
Primary on Main






Address
27 Maroon Dr., Picayune, MS
Price
$ 220,000
Property Attributes
- MLS#187629
- TypeSingle Family
- Listing Status Active
- ParishPEARL RIVER
- CityPicayune
- Area3-S of McNeil Henleyfield-NOT in Picayune City Lim
- NeighborhoodRed Hill Estates
- Zip39466
- StyleResidential
- Year Built2006
- Taxes$ 2053
- Price$ 220,000
- Bedrooms3
- Full Bathrooms2
- Half Bathrooms0
- Sqr Footage1496
- Lot Size0.31 Acres
Data Source:
Pearl River Board of REALTORS® (PRCMLS)
Property Description
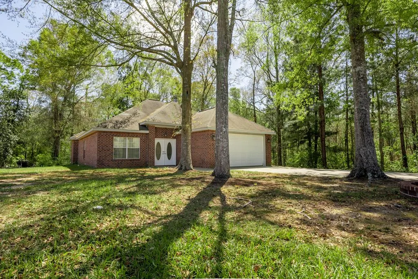
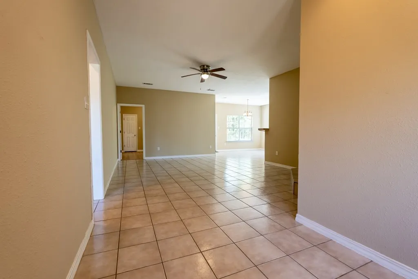
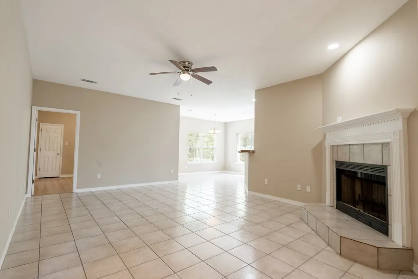
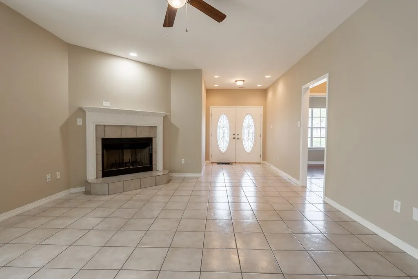
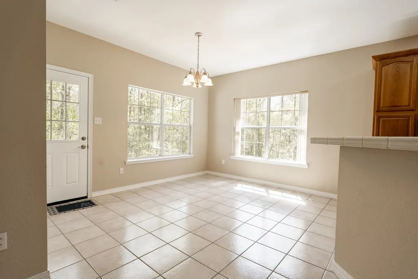
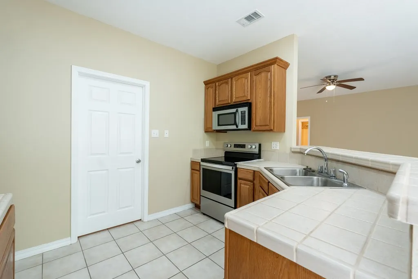
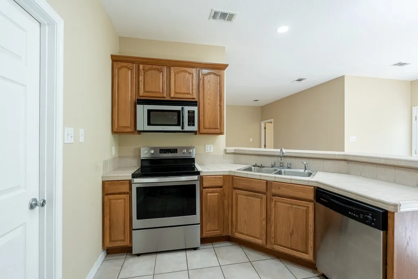
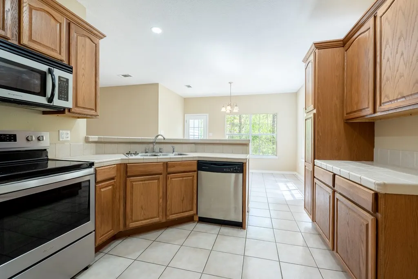
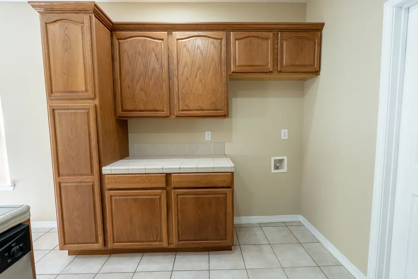
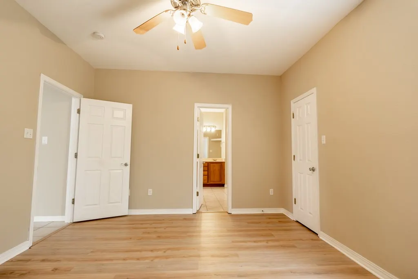
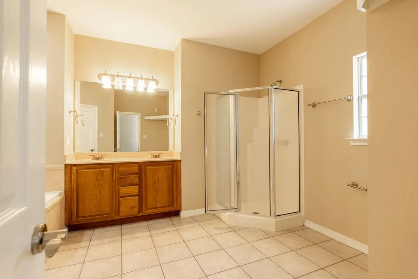
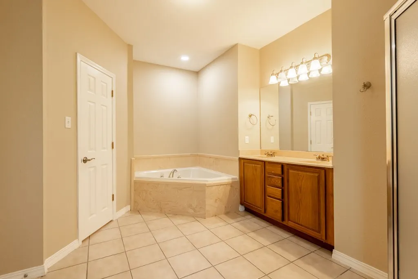
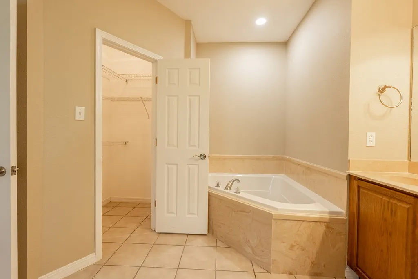
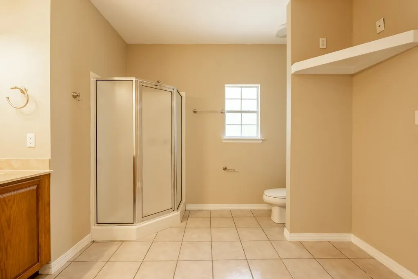
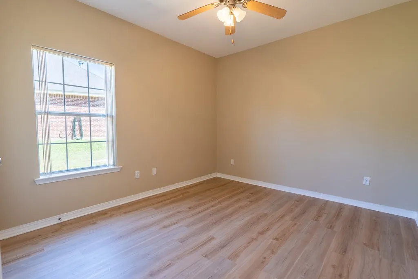
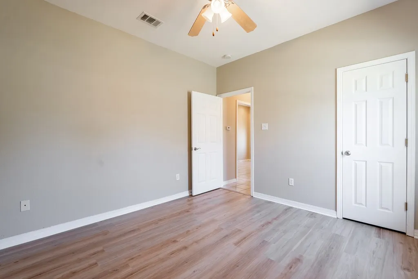
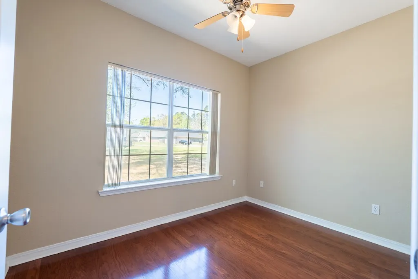
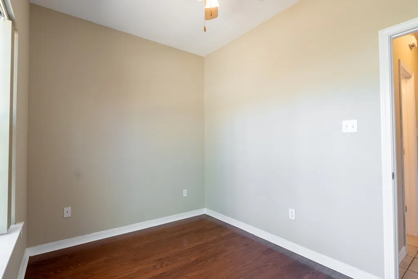
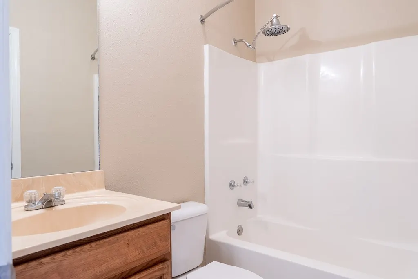
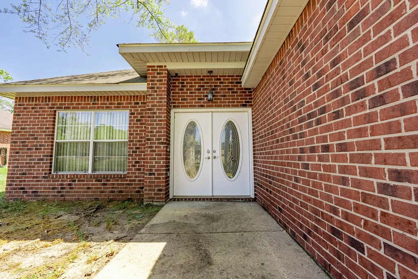
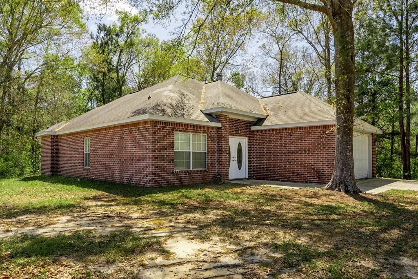
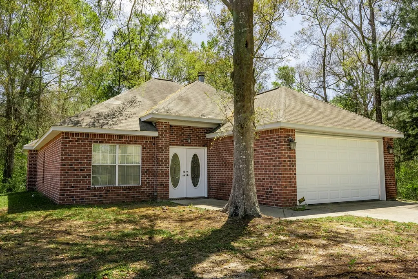
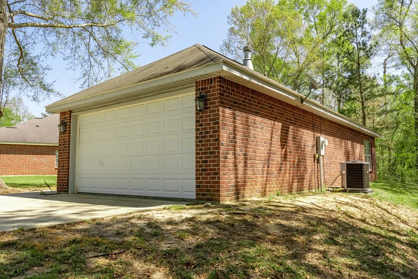
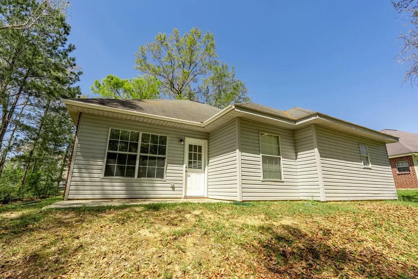
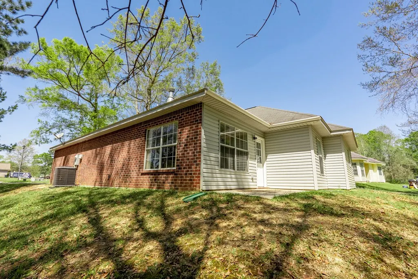
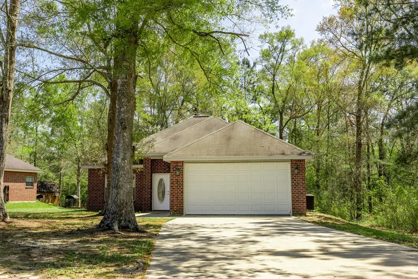
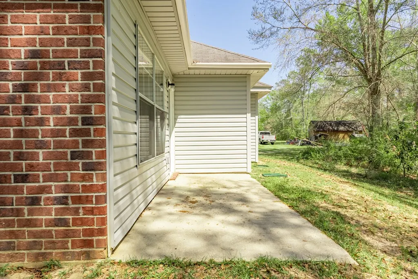
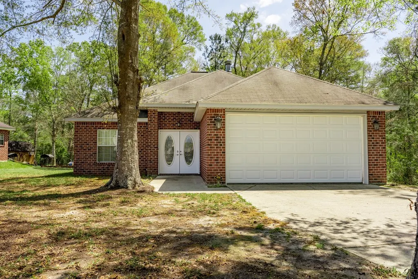
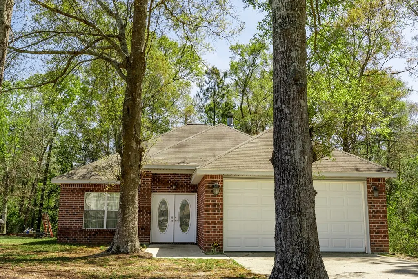
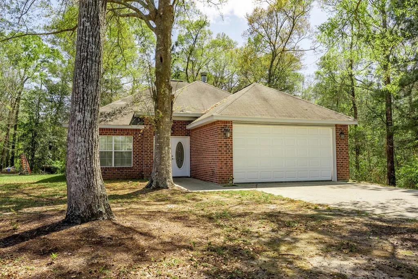
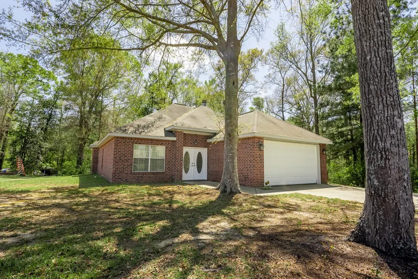
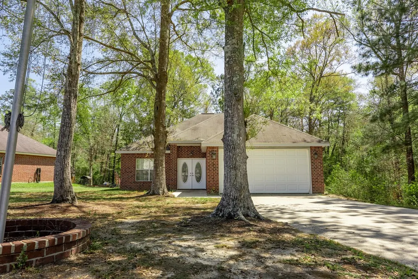
Looking for subdivision life with lots of privacy? This recently renovated home is in like new condition is situated next to a conservation lot on one side and a huge private parcel to the rear and features 9' ceilings throughout, ceramic tile in the great room, kitchen and bathrooms, luxury vinyl plank floors in the bedrooms. The ensuite primary bedroom features a walk-in closet, a double closet, a huge jetted tub and a separate shower. Located on a curve in a off the beaten path street just 1 mile from I-59 at exit 1 and is just 15 minutes from Slidell, La. Comfortable and nice! Put this on your list! Owner/agent
| Price History | |
|---|---|
| 3/28/2026 | Listed $220,000 |
| 5/22/2026 | 3$215,000 |
General Features
| Road Frontage | County Road |
|---|---|
| Sewer | Community Sewer |
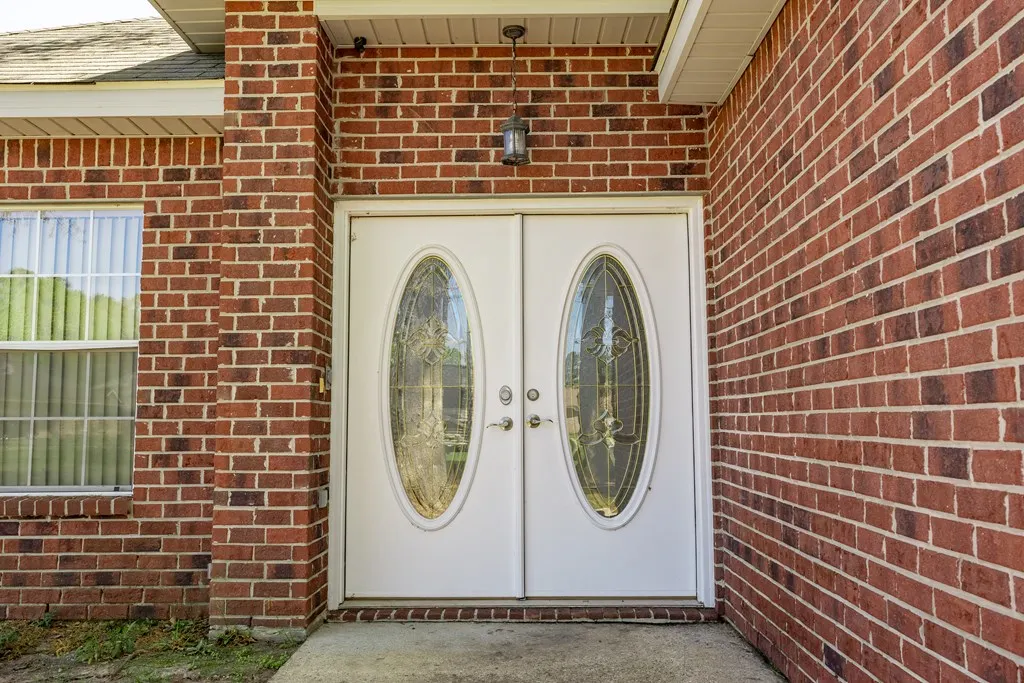
| Construction | Brick,Vinyl Siding |
| Heating | Central |
| Kitchen Level | First |
| Cooling | Central |
| Roof | Architectural |
| Appliances | Built-in Microwave,Dishwasher,Disposal,Range-Electric,Vent Fan |
| Laundry Y/N | Utility Room |
| Water | Community |
| Fireplaces | Wood Burning |
| Full Baths | 2 |
| Year Built | 2006 |
| Subdivision | Red Hill Estates |
| Stories Count | One |
| Miscellaneous | Cable TV,Underground Utilities |
| Rooms | 4 |
| Area | 3-S of McNeil Henleyfield-NOT in Picayune City Lim |
| Tax Year | 2025 |
| Status | Active |
| Acres | 0.3100 |
| Virtual Tour | https://tour.usamls.net/27-Maroon-DR-Picayune-MS-39466/unbranded |
| City | Picayune |
| School District | Pic-Nicholson |
| Legal Description | Lot 24 Red Hill Estates Phase 3 |
Interior Features
| Interior Amenities | Walk-in Closet,Jetted Tub,Window Treatments |
|---|---|
| Dining Room Level | First |
| Living Room Level | First |
| Basement | No Basement |
| Kitchen Dimensions | 11'1 X9'11 |
| Living Room Dimensions | 20'1 X14'10 |
| Foyer Dimensions | 7'9 X7'2 |
| Bedroom 3 Level | First |
| Bedroom 3 Dimensions | 8'0 X10'11 |
| Utility Room Dimensions | 10'11 X5'0 |
| Bedroom 2 Level | First |
| Utility Room Level | First |
| Bedroom 2 Dimensions | 10'11 X11'8 |
| Walls | Paint,Sheetrock |
| Foyer Level | First |
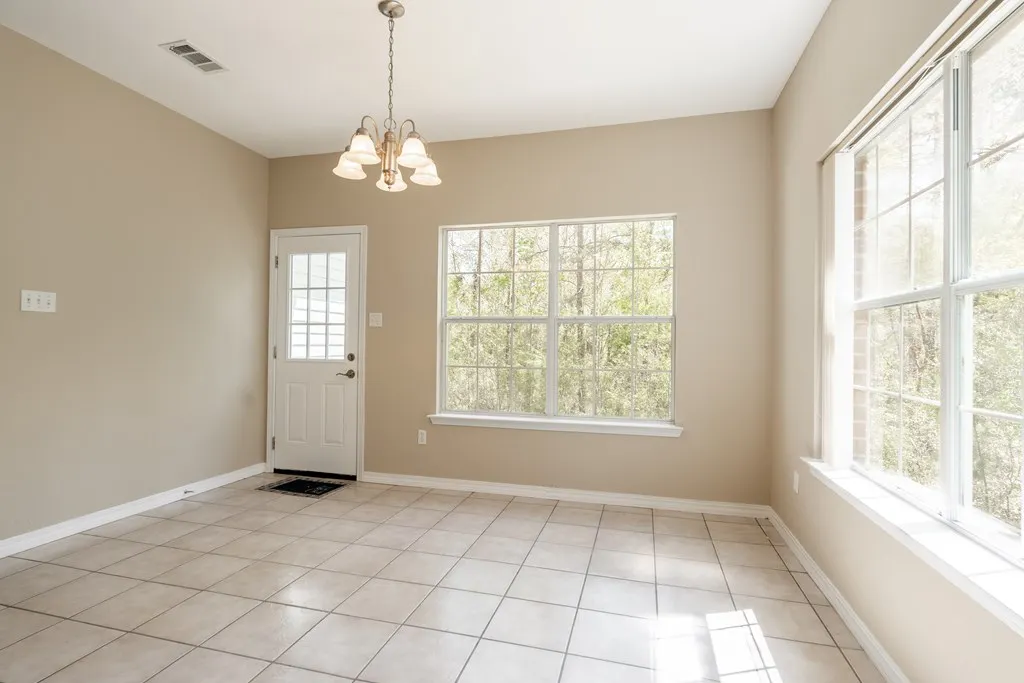
| Dining Room Dimensions | 12'2 X13'3 |
| Primary Bedroom Level | First |
| Beds | 3 |
| Master Bedroom Dimensions | 13'9 X12'1 |
| Floors | Tile,Laminate,Wood Laminate |
| Internet | 1 |
Exterior Features
| Foundation | Poured Concrete |
|---|---|
| Exterior Amenities | Patio |
| Fencing | None |
| Waterfront | None |
| Garage/Carport | 2 Car,Garage |
| Garage Dimensions | 21'4 X18'8 |
| Construction Type | Existing Home |
| Lot Dimensions | 192X98X102X109X27X15 |
| Garage Level | First |
Amenities
- Foreclosure
- Views
- Short Sale
- New Construction
- Adult 55+
- Lease To Own
- No HOA Fees
- Furnished
- Primary On Main
- Air Conditioning
- Seller Finance
- Green
- Fixer Upper
- Horse
- Golf
- Fireplace
- Deck
- Garage
- Basement
- Pool
Property vs Single Family Average in 39466
Price
Taxes
Year Built
Visits
 Copyright © 2026 New Orleans Metropolitan Association of REALTORS®, Inc. All Rights Reserved. The sharing of MLS database, or any portion thereof, with any unauthorized third party is strictly prohibited. Information contained on this site is believed to be reliable; yet, users of this web site are responsible for checking the accuracy, completeness, currency, or suitability of all information. Neither the New Orleans Metropolitan Association of REALTORS®, Inc. nor the Gulf South Real
 MLS United® - All information deemed reliable but not guaranteed. All properties are subject to prior sale, change, or withdrawal. Neither listing broker(s) or information provider(s) shall be responsible for any typographical errors, misinformation, misprints and shall be held totally harmless. Listing(s) information is provided for consumer's personal, non-commercial use and may not be used for any purpose other than to identify prospective properties consumers may be interested in purchasing.
 All information deemed reliable but not guaranteed. All properties are subject to prior sale, change or withdrawal. Neither listing broker(s) or information provider(s) shall be responsible for any typographical errors, misinformation, misprints and shall be held totally harmless. Listing(s) information is provided for consumer's personal, non-commercial use and may not be used for any purpose other than to identify prospective properties consumers may be interested in purchasing. The data relating
