
Golf Course

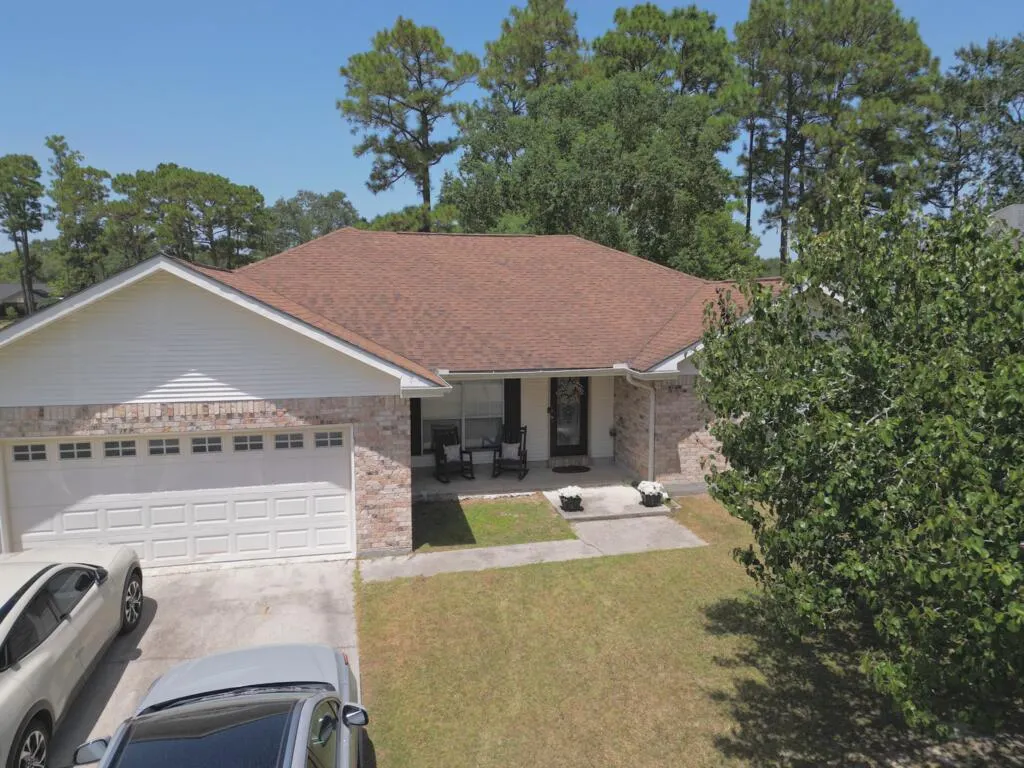
Address
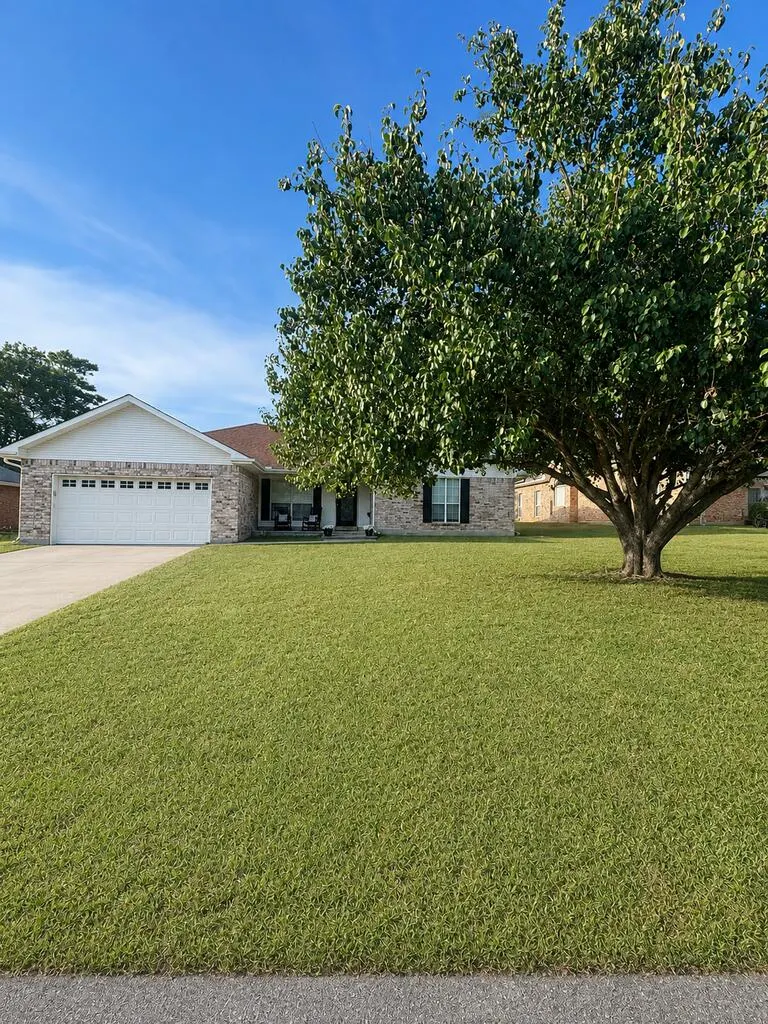
315 Country Club Drive, Picayune, MS
Price
$ 299,900
Property Attributes
- MLS#189239
- TypeSingle Family
- Listing Status Active
- ParishPEARL RIVER
- CityPicayune
- Area1-Picayune City Limits
- NeighborhoodMillbrook Estates
- Zip39466
- StyleResidential
- Year Built1997
- Price$ 299,900
- Bedrooms4
- Full Bathrooms2
- Half Bathrooms0
- Sqr Footage2060
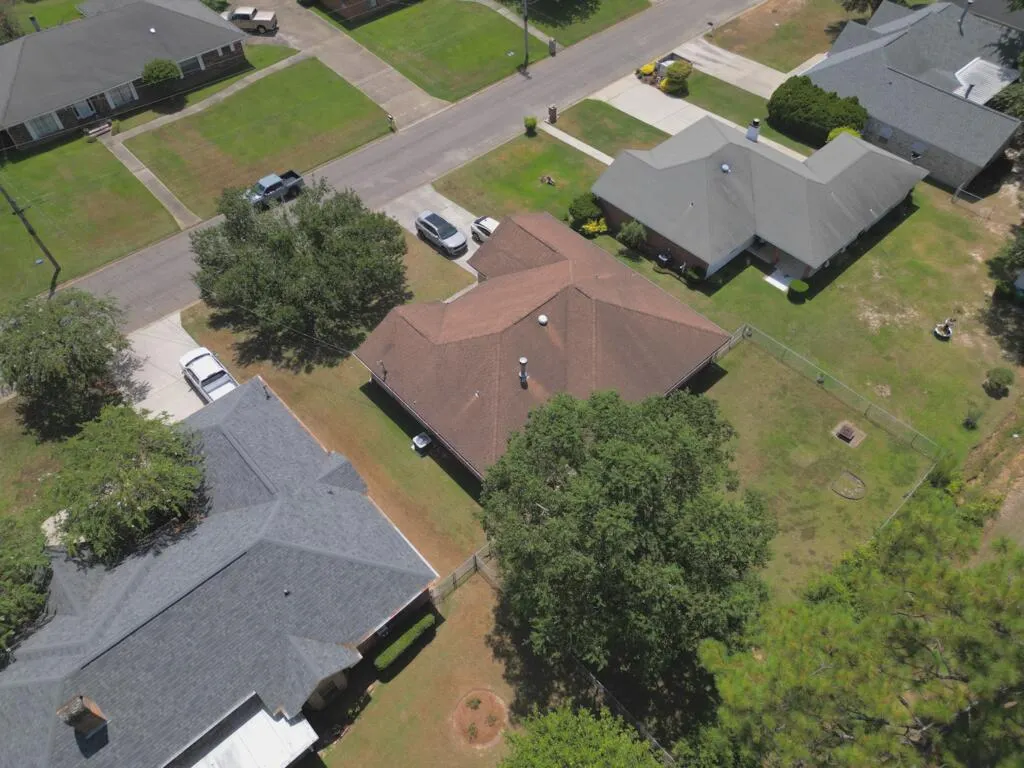
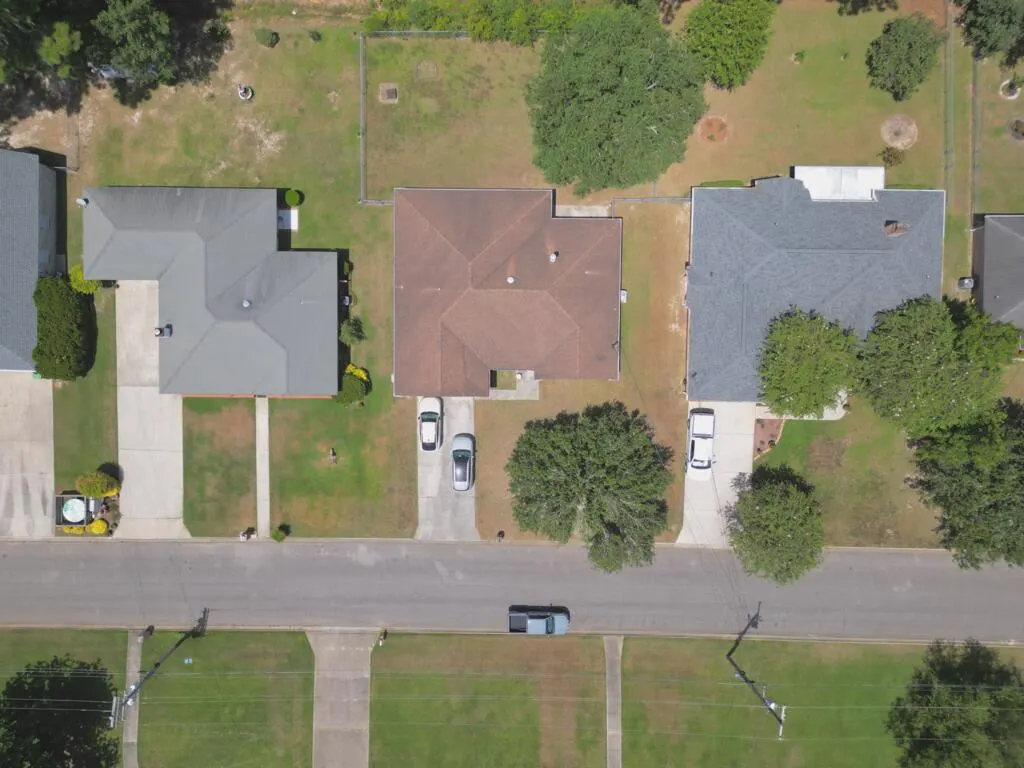
- Lot Size0.25 Acres
Data Source:
Pearl River Board of REALTORS® (PRCMLS)
Property Description
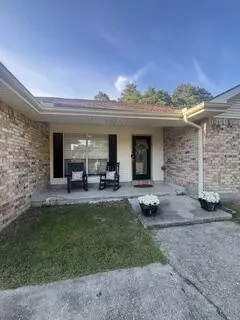
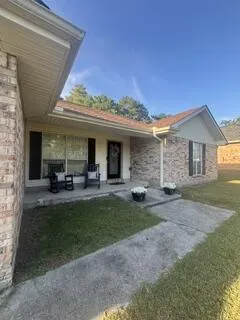
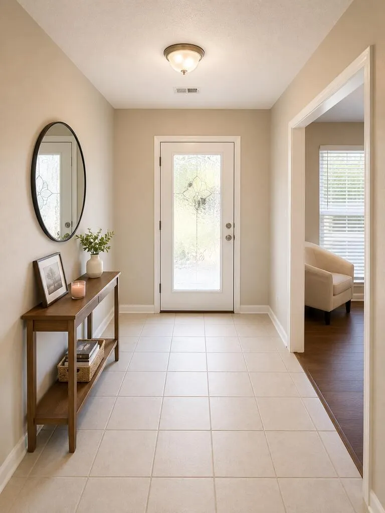
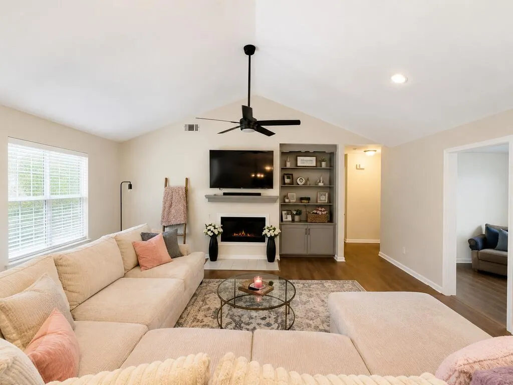
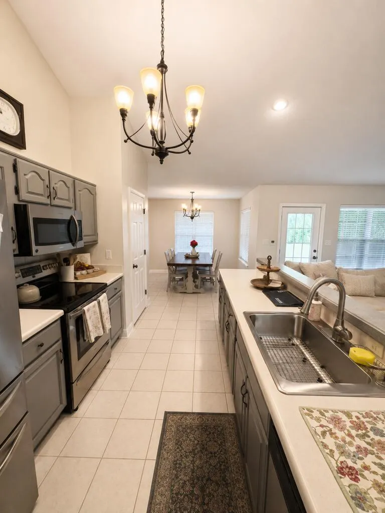
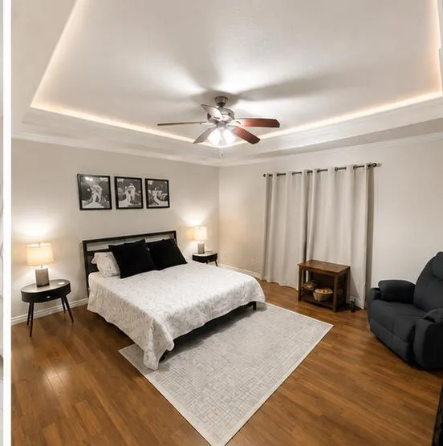
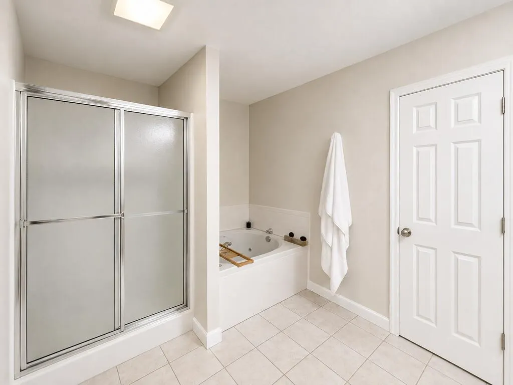
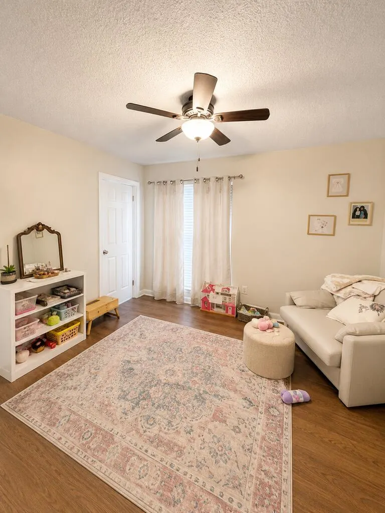
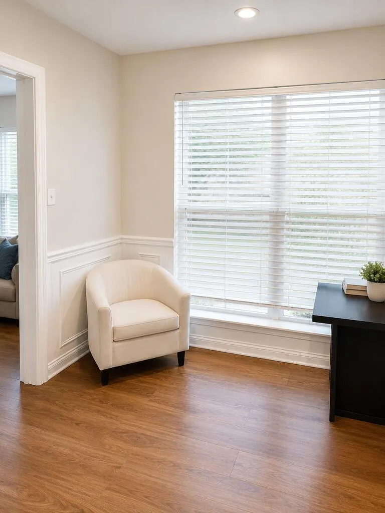
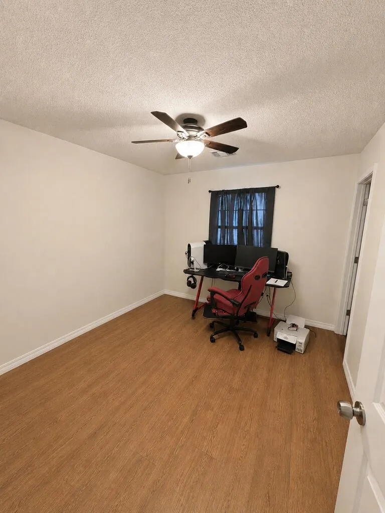
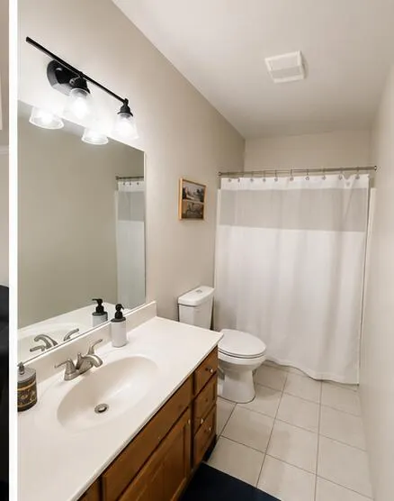
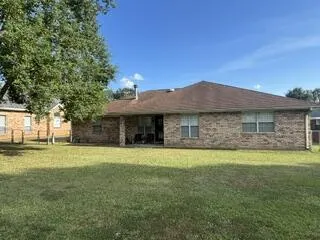
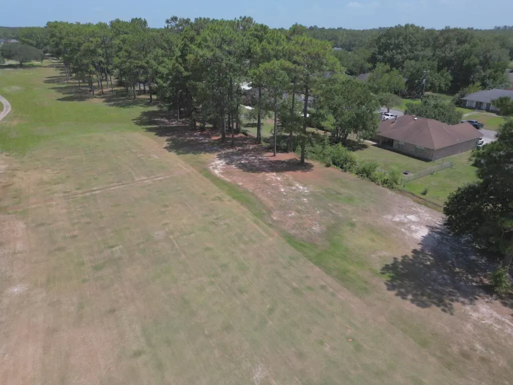
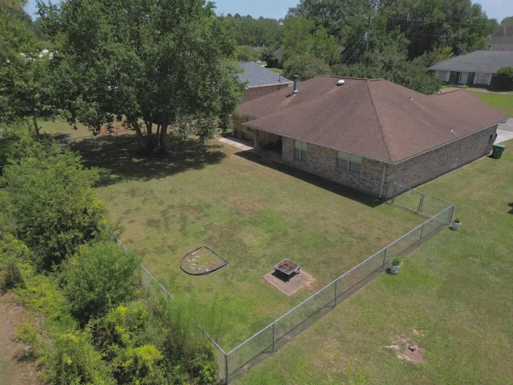
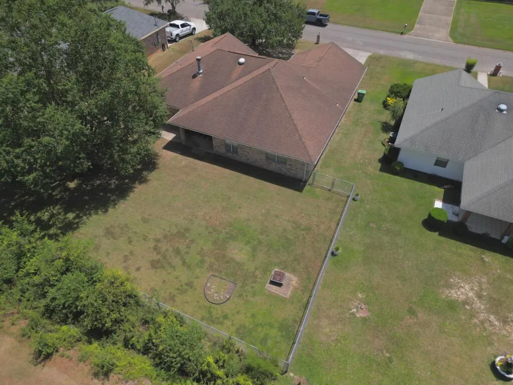
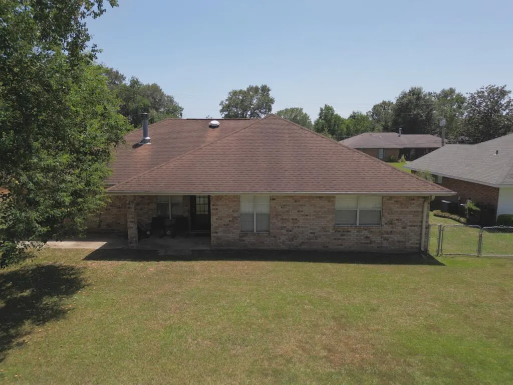
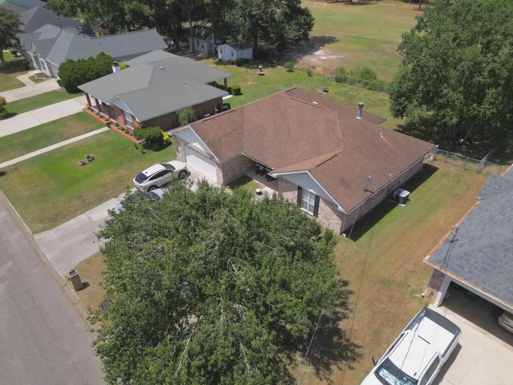
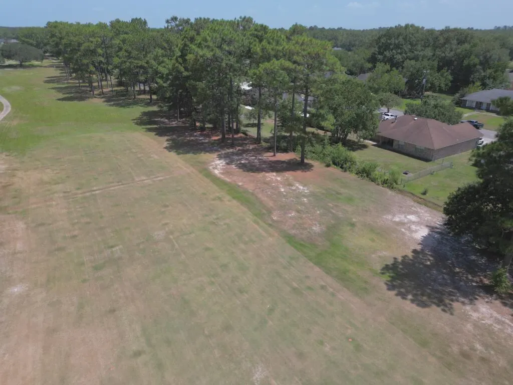
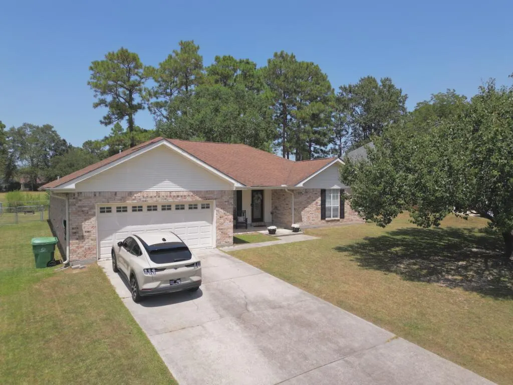
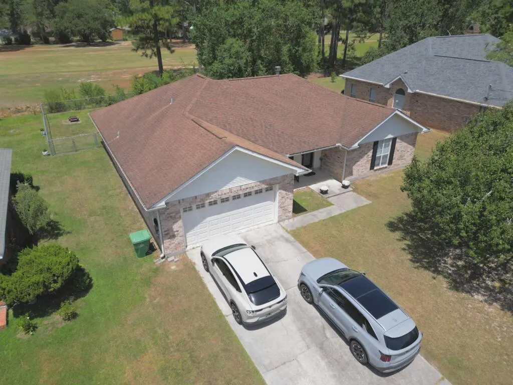
Welcome to a spacious and inviting home designed for comfortable everyday living and entertaining! This 4-bedroom, 2-bathroom property features a desirable split floor plan, offering privacy for the primary suite while keeping the additional bedrooms conveniently separated. The open-concept living area creates a seamless flow between the kitchen, dining, and living spaces, making it easy to gather with family and friends. The generous layout provides space galore for everyone and everything. The primary suite offers a relaxing retreat complete with a jetted tub and two separate closets, providing plenty of storage and convenience. Golf enthusiasts will appreciate the location near the 15-hole Millbrook Golf Course, offering recreation right in the area.
| Price History | |
|---|---|
| 8/14/2026 | Listed $299,900 |
General Features
| Road Frontage | Asphalt |
|---|---|
| Sewer | Public Sewer |
| Construction | Brick,Vinyl Siding |
| Heating | Central,Electric |
| Cooling | Central,Electric |
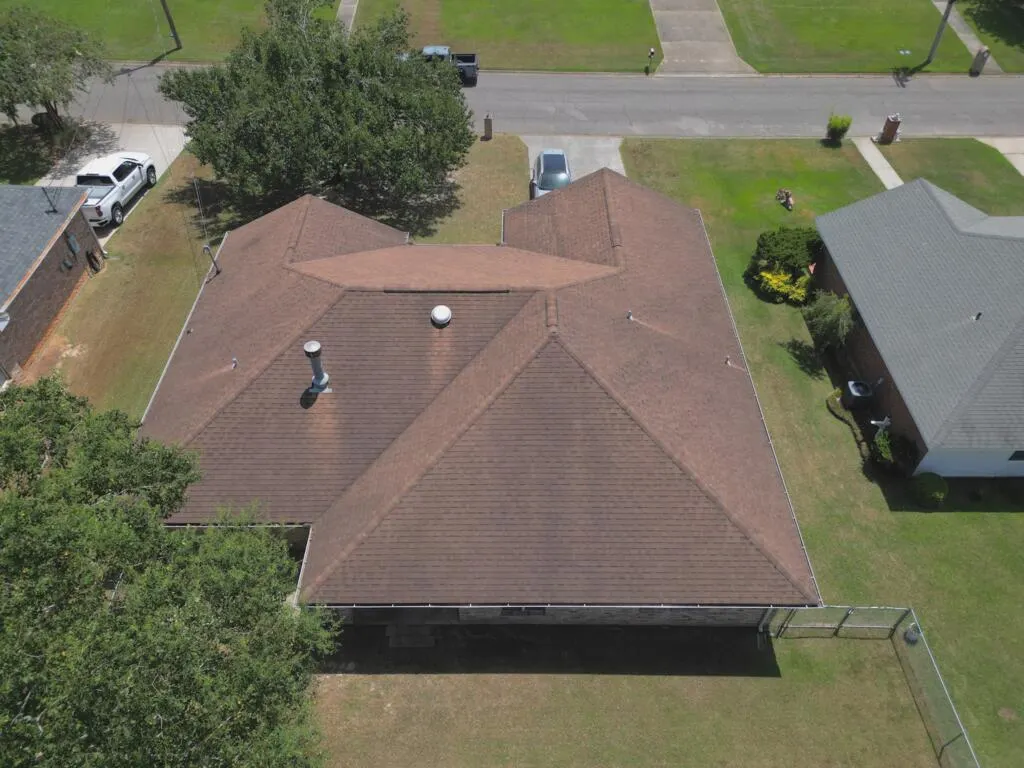
| Roof | Architectural |
| Appliances | Built-in Microwave,Cooktop,Dishwasher,Disposal,Oven,Range-Electric,Refrigerator |
| Laundry Y/N | Hall |
| Water | Public |
| Fireplaces | Gas |
| Full Baths | 2 |
| Year Built | 1997 |
| Subdivision | Millbrook Estates |
| Stories Count | One |
| Miscellaneous | Cable TV,Underground Utilities |
| Rooms | 9 |
| Area | 1-Picayune City Limits |
| Status | Active Under Contract |
| Acres | 0.2500 |
| City Limits | 1 |
| Virtual Tour | https://tour.usamls.net/315-Country-Club-Drive-Picayune-MS-39466/unbranded |
| City | Picayune |
| School District | Pic-Roseland Park |
Interior Features
| Interior Amenities | Pantry,Sunken Tub,Walk-In Closet(s),Jetted Tub |
|---|---|
| Basement | No Basement |
| Walls | Paint,Sheetrock |
| Beds | 4 |
| Floors | Vinyl |
| Internet | 1 |
Exterior Features
| Foundation | Slab |
|---|---|
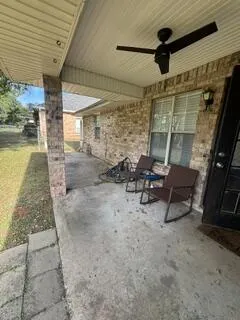
| Exterior Amenities | Porch,Covered Patio |
| Fencing | Cross Fenced,Privacy |
| Waterfront | None |
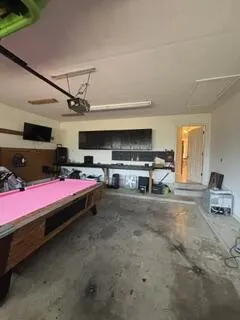
| Garage/Carport | 2 Car,Garage |
| Construction Type | Existing Home |
Amenities
- Foreclosure
- Views
- Short Sale
- New Construction
- Adult 55+
- Lease To Own
- No HOA Fees
- Furnished
- Primary On Main
- Air Conditioning
- Seller Finance
- Green
- Fixer Upper
- Horse
- Golf
- Fireplace
- Deck
- Garage
- Basement
- Pool
Property vs Single Family Average in 39466
Price
Year Built
 Copyright © 2026 New Orleans Metropolitan Association of REALTORS®, Inc. All Rights Reserved. The sharing of MLS database, or any portion thereof, with any unauthorized third party is strictly prohibited. Information contained on this site is believed to be reliable; yet, users of this web site are responsible for checking the accuracy, completeness, currency, or suitability of all information. Neither the New Orleans Metropolitan Association of REALTORS®, Inc. nor the Gulf South Real
 MLS United® - All information deemed reliable but not guaranteed. All properties are subject to prior sale, change, or withdrawal. Neither listing broker(s) or information provider(s) shall be responsible for any typographical errors, misinformation, misprints and shall be held totally harmless. Listing(s) information is provided for consumer's personal, non-commercial use and may not be used for any purpose other than to identify prospective properties consumers may be interested in purchasing.
 All information deemed reliable but not guaranteed. All properties are subject to prior sale, change or withdrawal. Neither listing broker(s) or information provider(s) shall be responsible for any typographical errors, misinformation, misprints and shall be held totally harmless. Listing(s) information is provided for consumer's personal, non-commercial use and may not be used for any purpose other than to identify prospective properties consumers may be interested in purchasing. The data relating
