
Waterfront
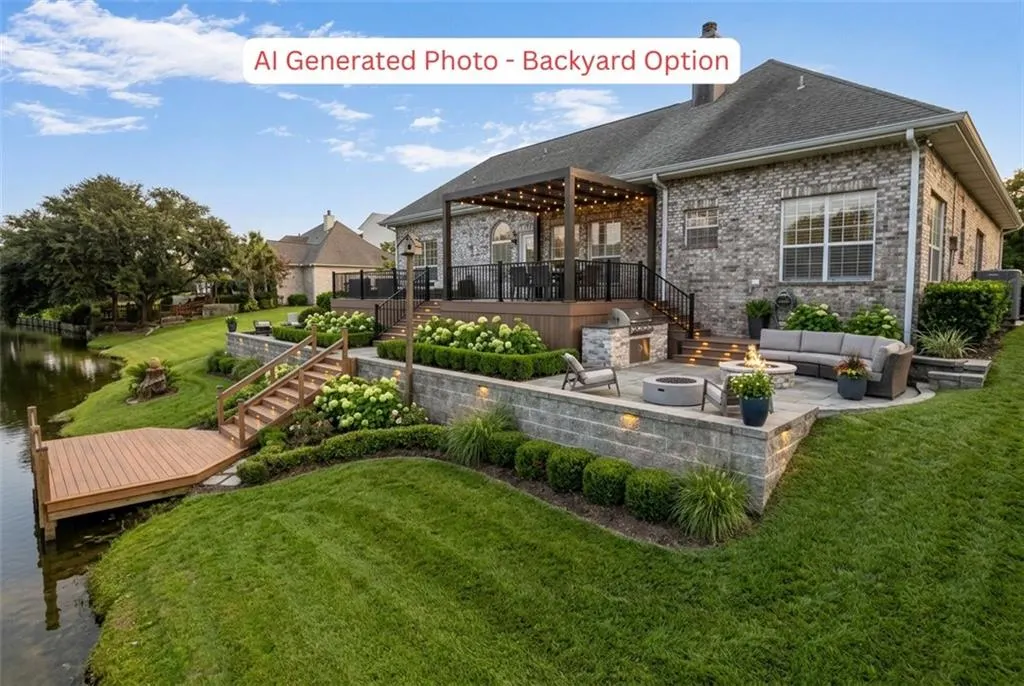
Address

56 Oak Tree Drive, Slidell, LA
Price
$ 295,000
Property Attributes
- MLS#2506610
- TypeSingle Family
- Listing Status Active
- ParishST TAMMANY
- CitySlidell
- NeighborhoodOak Harbor
- Zip70458
- StyleMid-Century Modern
- Year Built1997
- Price$ 295,000
- Bedrooms3
- Full Bathrooms2
- Half Bathrooms1
- Sqr Footage2823
Data Source:
Gulf South Real Estate Information Network
Property Description
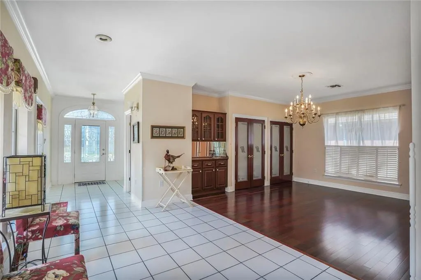
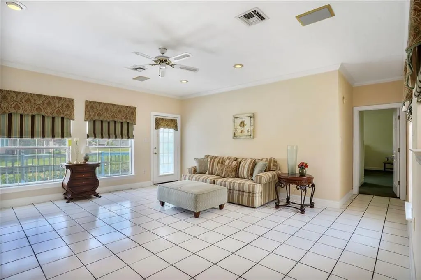
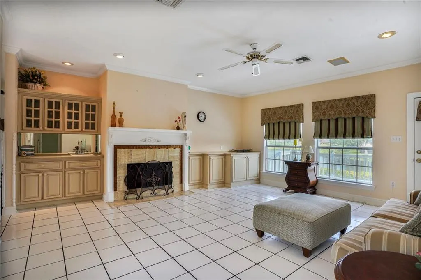
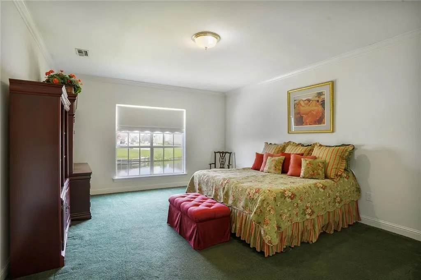
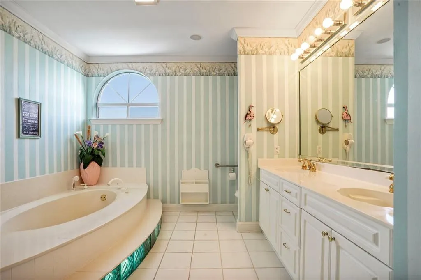
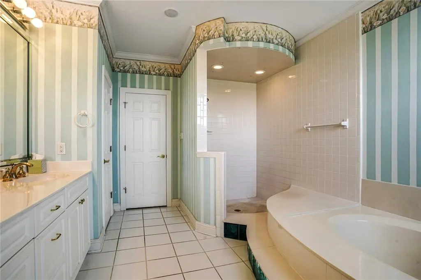
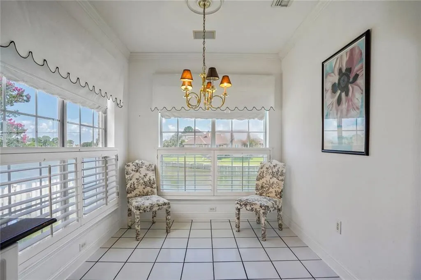
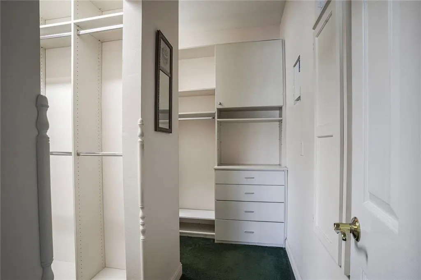
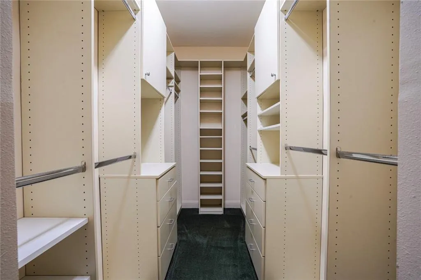
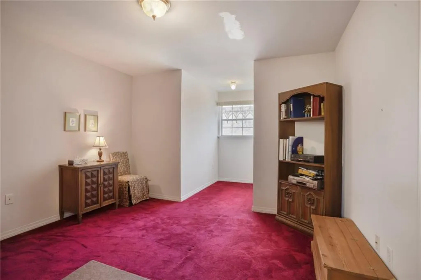
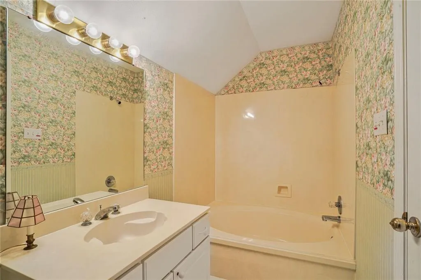
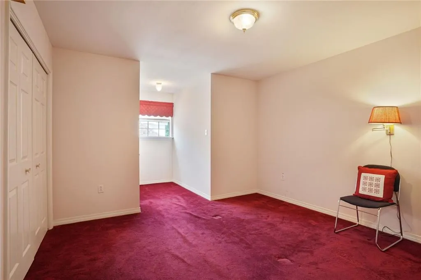
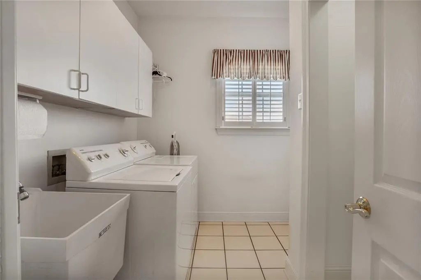
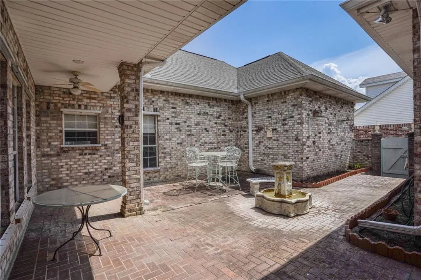
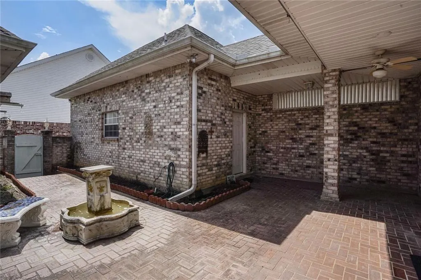
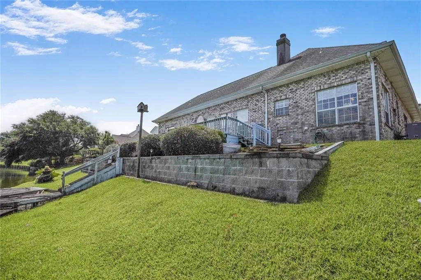
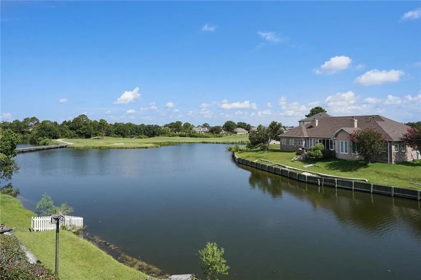
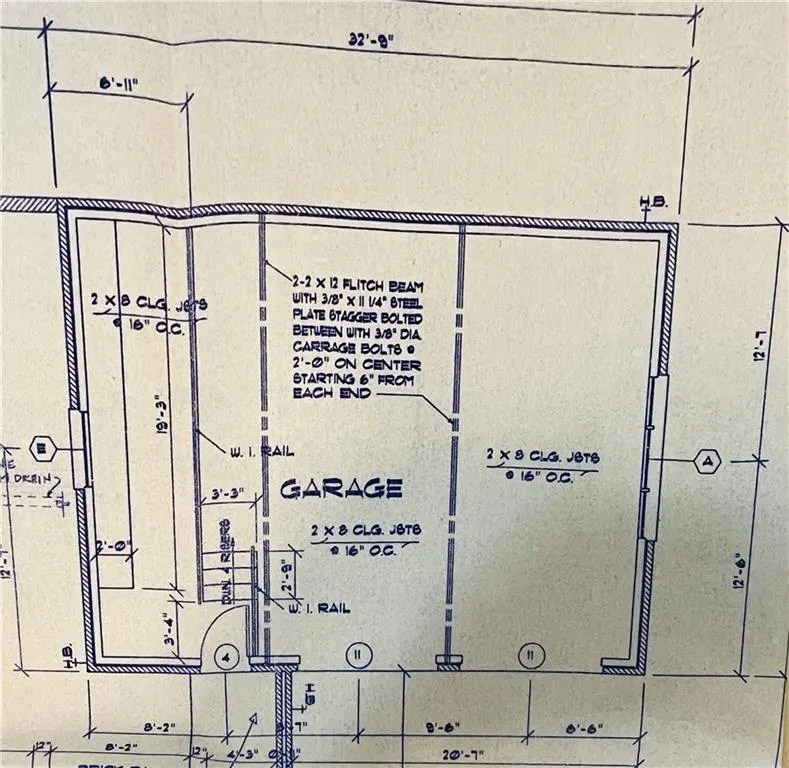
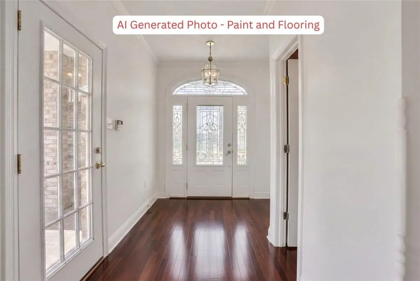
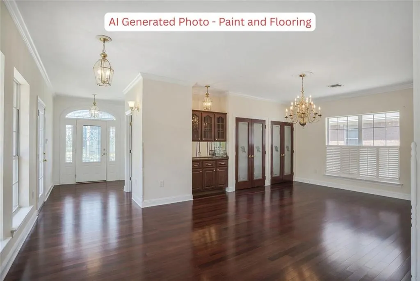
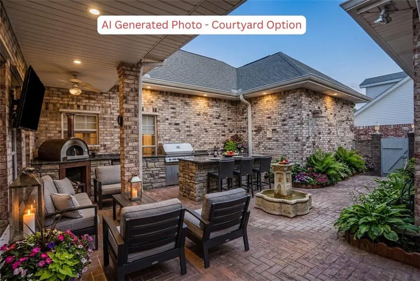
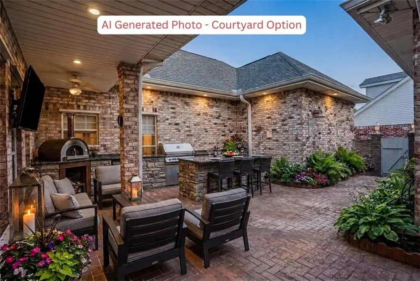
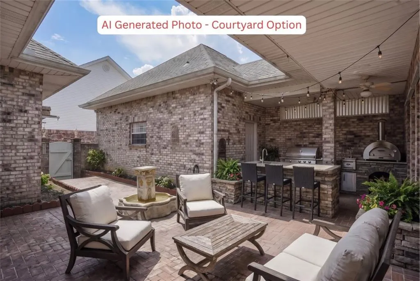
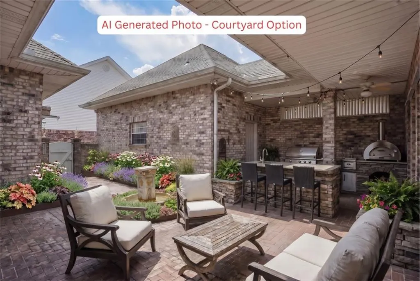
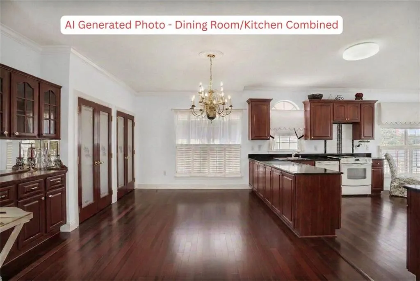
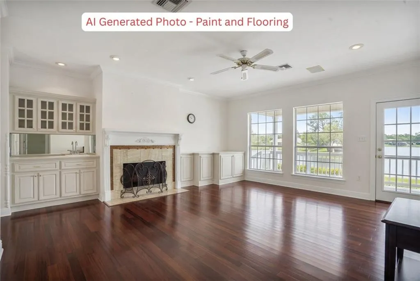
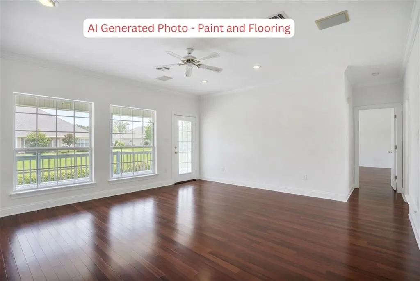
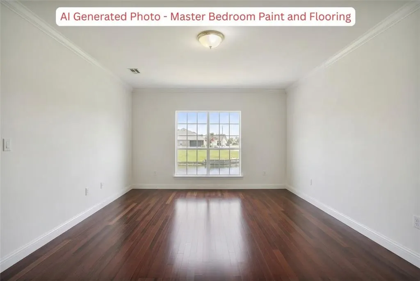
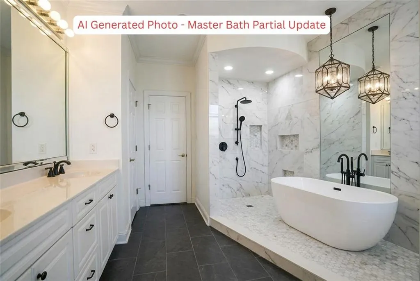
REDUCED TO SELL.!! INVESTORS.!! This s 3-bedroom, 2.5-bath residence is located in one of Slidell's gated golf course communities, blending luxury and comfort. The spacious layout features a master suite with a spacious walk-in closet, built-in ironing space, and two separate closet walkways. Additional storage includes a walk-in attic, large attic above the garage, 7x25 ft work storage area with cabinets and countertops in upper garage area, garage floor area includes 2 vehicle spots with extra room to fit golf cart/atv vehicles, with the attic of the garage being almost 500 sqft, it can easily be converted into a bonus room. Entertain effortlessly with wet bars in the dining and living rooms, leading to a quant courtyard perfect for all types of gatherings. Enjoy lake views from the breakfast nook, living room, and master bedroom. The utility room includes a butler's deck, washer/dryer hookups, and space for shelving or extra refrigerator/freezer, adding convenience to your daily routine. With easy access to Oak Harbour Golf Course, this home offers style and tranquility in a sought-after community. Contact us today to schedule a viewing! (PROPERTY IS FOR SALE AS-IS)
| Elementary School | Middle School | High School |
|---|---|---|
| Abney Elementary School | Abney Middle School | Salmen High School |
| Price History | |
|---|---|
| 6/20/2025 | Listed $369,000 |
| 8/21/2025 | 3$359,000 |
| 10/9/2025 | 3$349,000 |
| 11/5/2025 | 3$339,000 |
| 12/10/2025 | 2$335,000 |
| 5/19/2026 | 2$329,000 |
| 7/5/2026 | 2$325,000 |
| 7/9/2026 | 10$295,000 |
General Features
| Sewer | Public Sewer |
|---|---|
| Heating | Central |
| Cooling | Central Air |
| Roof | Shingle |
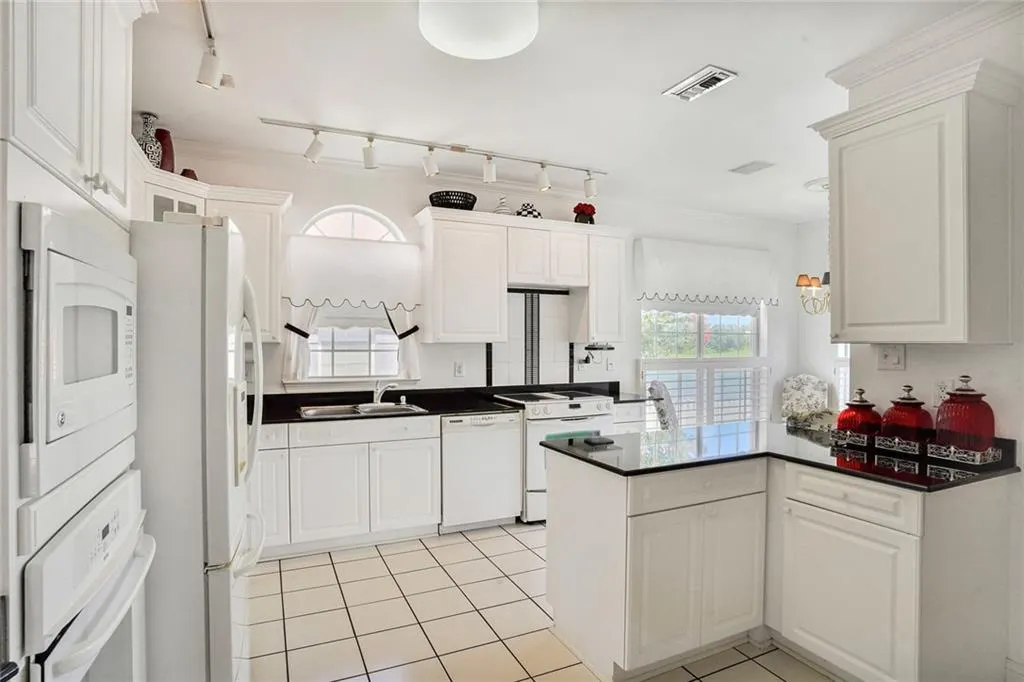
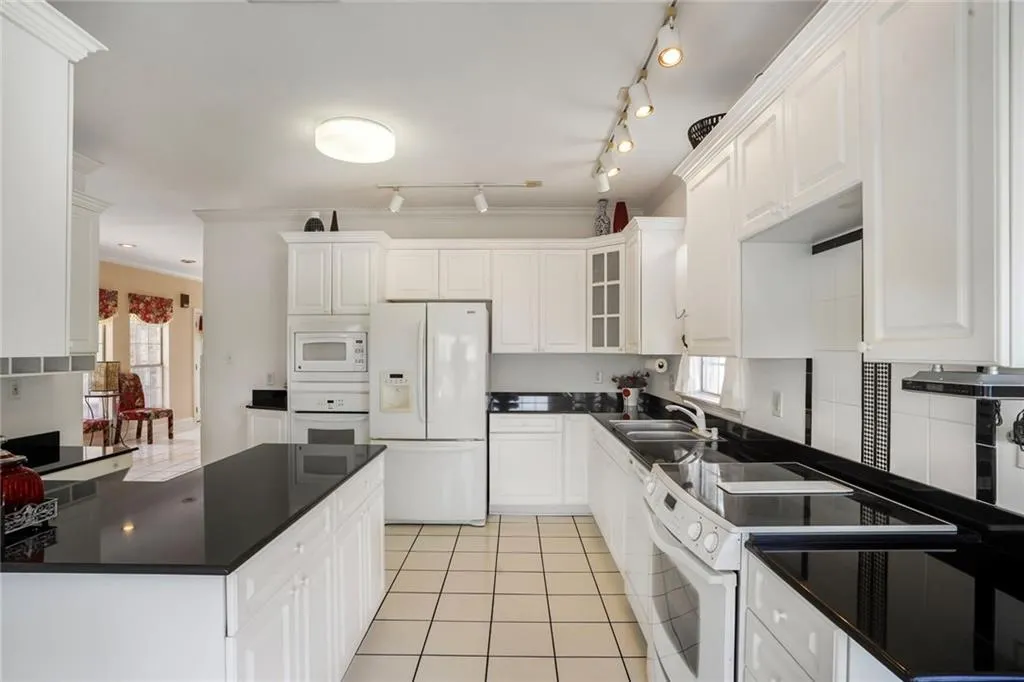
| Appliances | Dishwasher,Disposal,Microwave,Oven,Range |
| HOA Fee | 650 |
| Patio/Porch Features | Brick,Wood |
| Architectural Style | Mid-Century Modern |
| Pool Features | None |
| Construction Materials | Brick,Stucco |
| Year Built | 1997 |
| Stories Count | 2 |
| Levels | Two |
| Property Subtype | Detached |
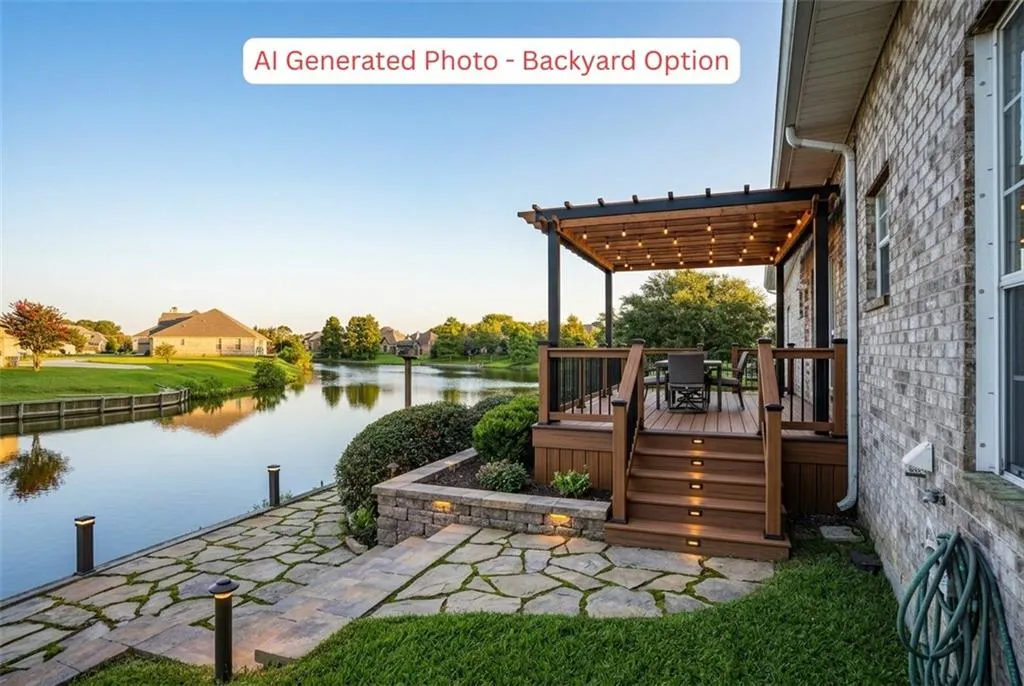
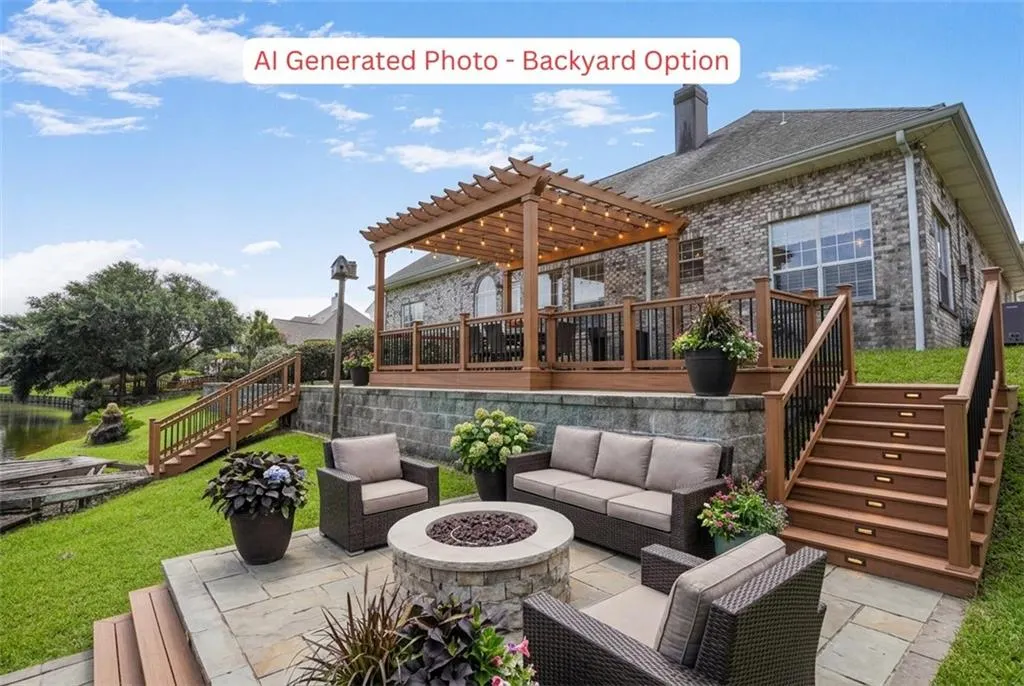
| Waterfront Features | Waterfront,Lake |
| Assoc Fee Paid Per | Annually |
| County | St Tammany |
| Property Type | Residential |
| HOA | Yes |
| Subdivision Name | Oak Harbor |
| Garage Y/N | Yes |
| Total Rooms | 10 |
| Full Baths | 2 |
| Status | Active |
| Directions | Take exit 261 toward Lakeshore/Oak Harbor,Keep right and merge onto Oak Harbor Blvd,Continue on Oak Harbor Blvd. Drive to Oak Tree Dr,Turn left onto Oak Tree Dr,House will be on your right. |
| High School | Salmen |
| City | Slidell |
| Association Name | Oak Harbour HOA |
| Elementary School | Abney |
| Year Built Details | 50% remodeled after Katrina |
| Middle/Junior High School | Abney |
| Property Condition | Average Condition |
| Virtual Tour | https://imoto.seehouseat.com/2334061?idx=1 |
| Standard Status | Active |
| Tax Lot | 35 |
| Property Sub Type Additional | Detached,Single Family Residence |
| PostalCity | Slidell |
| Legal Description | LOT 35 OAK HARBOR PH 1 THE FAIRWAYS CB 1423 625 |
Interior Features
| Interior Amenities | Attic,Wet Bar,Butler's Pantry,Wired for Sound |
|---|---|
| Fireplace Features | Gas |
| Air Conditioning Y/N | Yes |
| Heating Y/N | Yes |
| Fireplace Y/N | Yes |
| Half Baths | 1 |
| Total Bedrooms | 3 |
| LivingAreaSource | Measured |
Exterior Features
| Exterior Amenities | Courtyard |
|---|---|
| Parking Features | Attached,Garage,Two Spaces |
| Lot Features | Cul-De-Sac,Outside City Limits |
| Water Source | Public |
| Foundation Details | Slab |
| Building Area Total | 4053 |
| Lot Dimensions | 80x197 |
Room Details
| Room | Dimensions | Level | Flooring | Details |
|---|---|---|---|---|
| Bedroom | Second | Carpet | ||
| Bedroom | Second | Carpet | ||
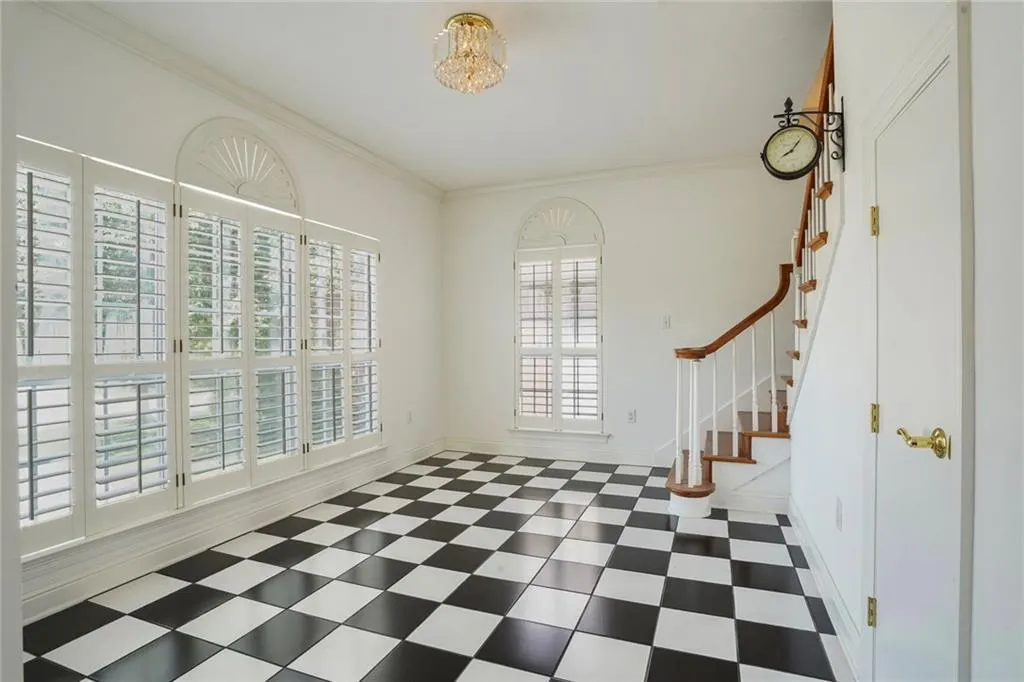
| Breakfast Room/Nook | First | Tile | ||
| Dining Room | First | Engineered Hardwood | ||
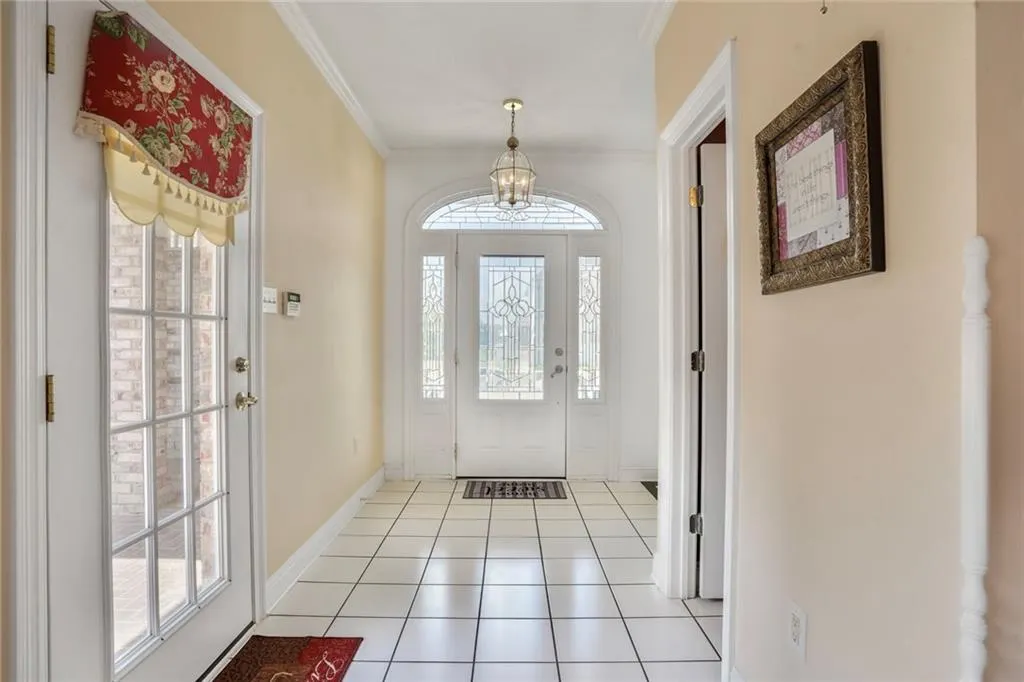
| Foyer | First | Tile | ||
| Kitchen | First | Tile | ||
| Living Room | First | Tile | ||
| Primary Bathroom | First | Tile | ||
| Primary Bedroom | First | Carpet | ||
| Utility Room | First | Tile |
Amenities
- Foreclosure
- Views
- Short Sale
- New Construction
- Adult 55+
- Lease To Own
- No HOA Fees
- Furnished
- Primary On Main
- Air Conditioning
- Seller Finance
- Green
- Fixer Upper
- Horse
- Golf
- Fireplace
- Deck
- Garage
- Basement
- Pool
Property vs Single Family Average in 70458
Price
Year Built
Visits
 Copyright © 2026 New Orleans Metropolitan Association of REALTORS®, Inc. All Rights Reserved. The sharing of MLS database, or any portion thereof, with any unauthorized third party is strictly prohibited. Information contained on this site is believed to be reliable; yet, users of this web site are responsible for checking the accuracy, completeness, currency, or suitability of all information. Neither the New Orleans Metropolitan Association of REALTORS®, Inc. nor the Gulf South Real
 MLS United® - All information deemed reliable but not guaranteed. All properties are subject to prior sale, change, or withdrawal. Neither listing broker(s) or information provider(s) shall be responsible for any typographical errors, misinformation, misprints and shall be held totally harmless. Listing(s) information is provided for consumer's personal, non-commercial use and may not be used for any purpose other than to identify prospective properties consumers may be interested in purchasing.
 All information deemed reliable but not guaranteed. All properties are subject to prior sale, change or withdrawal. Neither listing broker(s) or information provider(s) shall be responsible for any typographical errors, misinformation, misprints and shall be held totally harmless. Listing(s) information is provided for consumer's personal, non-commercial use and may not be used for any purpose other than to identify prospective properties consumers may be interested in purchasing. The data relating
