
Views
Address
457 Steeple Chase Road, Covington, LA
Price
$ 370,000
Property Attributes
- MLS#2542637
- TypeSingle Family
- Listing Status Active
- ParishST TAMMANY
- CityCovington
- NeighborhoodPenn Mill Lakes
- Zip70435
- StyleTraditional
- Year Built2007
- Price$ 370,000
- Bedrooms4
- Full Bathrooms2
- Half Bathrooms1
- Sqr Footage3389
- Lot Size0.1928 Acres
Data Source:
Gulf South Real Estate Information Network
Property Description
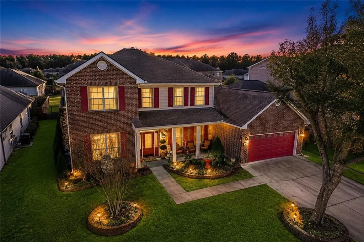
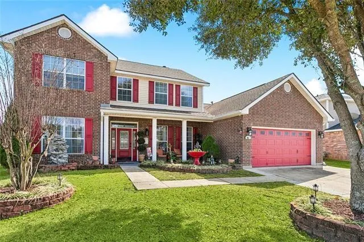
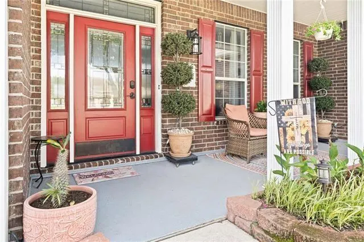
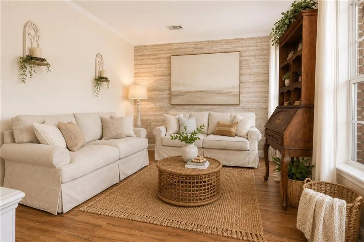
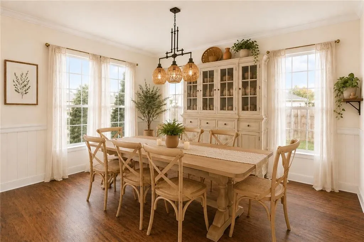
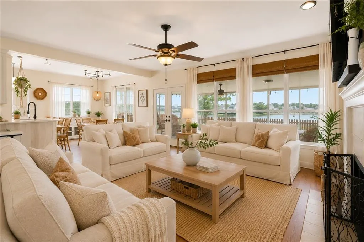
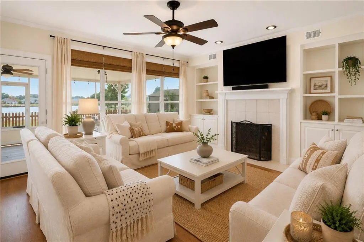
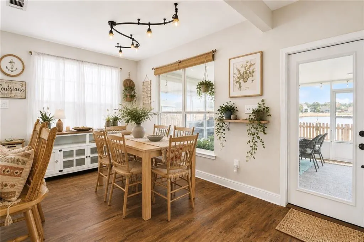
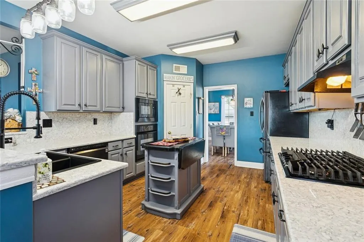
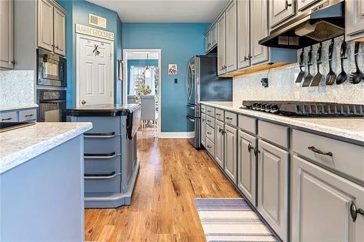
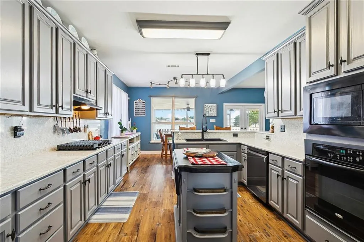
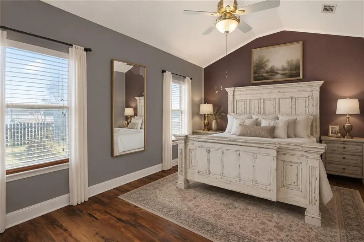
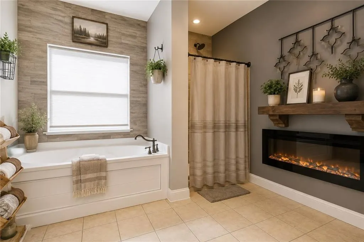
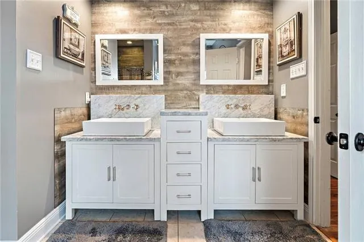
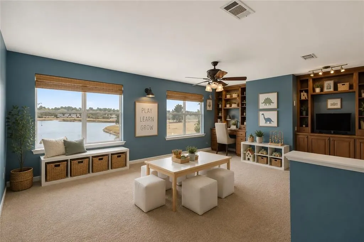
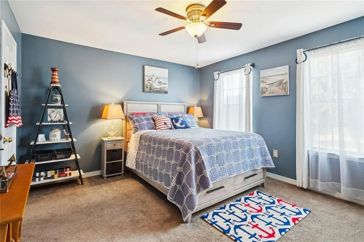
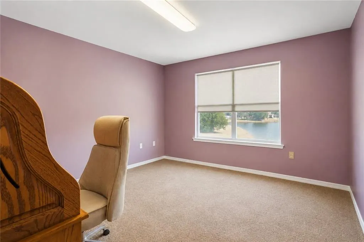
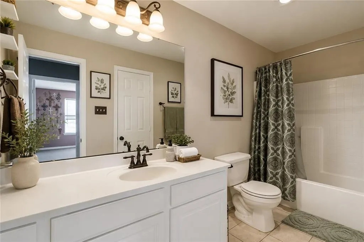
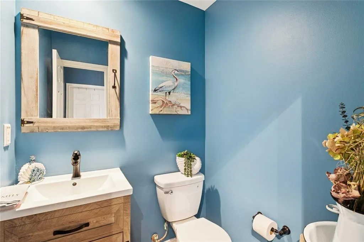
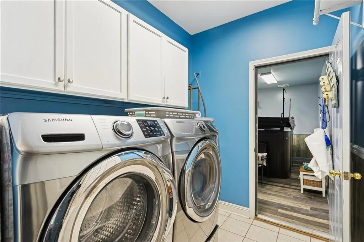
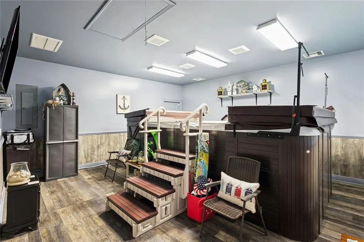
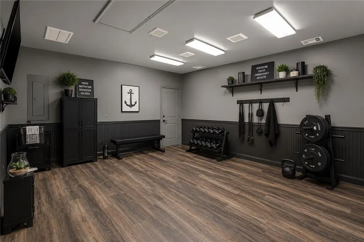
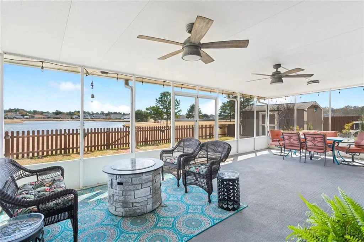
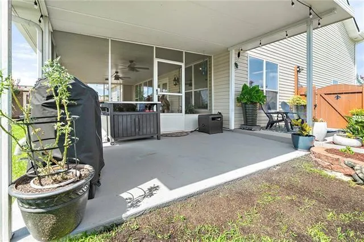
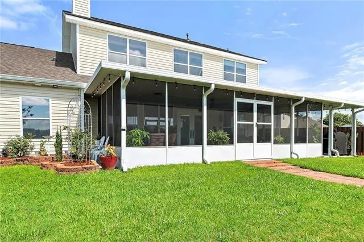
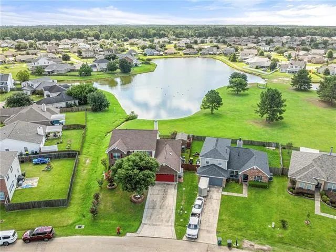
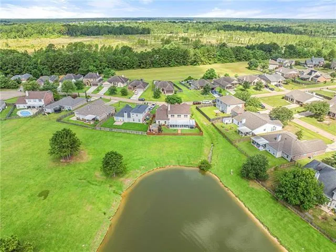
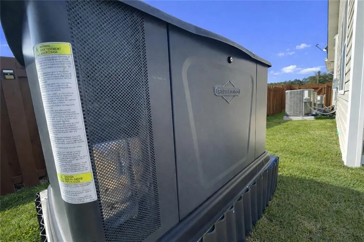
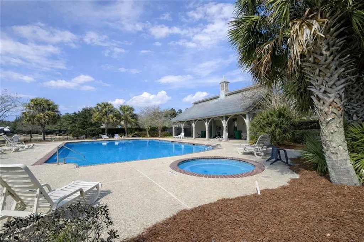
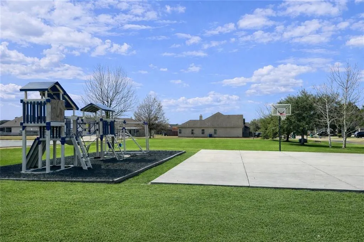
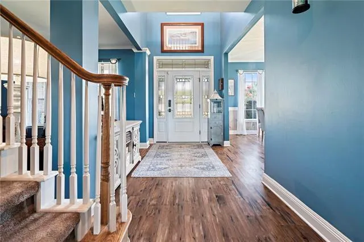
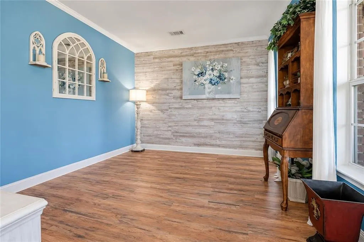
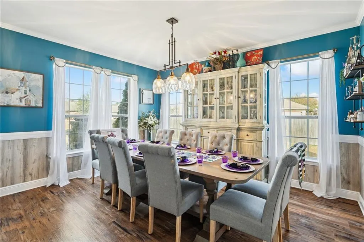
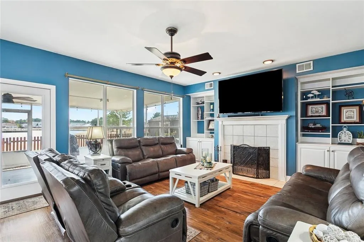
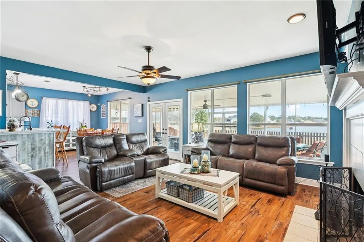
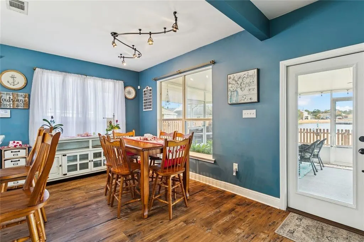
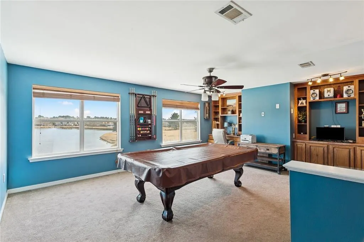
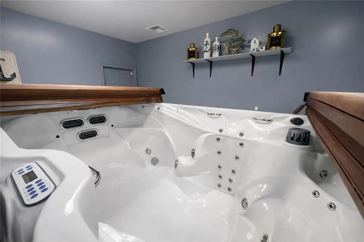
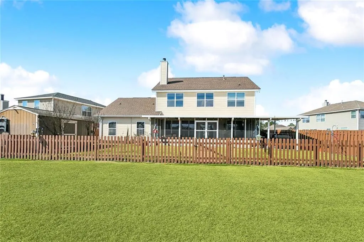
Vibrant lakeside living meets classic charm in this spacious Covington retreat! Situated at 457 Steeple Chase Road, this 3,389-square-foot beauty is a masterclass in personality and comfort. From the timeless brick exterior with its cheerful red shutters to the sprawling views of the water, every inch of this 4-bedroom, 2.5-bath home invites you to stay a while. You will love the open floor plan bathed in natural light, where rich wood floors lead you through a cozy den anchored by a classic fireplace and custom built-ins. The gourmet kitchen is a chefâs delight, featuring sleek cabinetry, stunning quartz countertops, a professional grade gas range, and a custom island.The formal dining room makes a statement with vibrant teal walls and rustic wainscoting, while the massive upstairs game room offers a pool table and office nook overlooking the serene lake. Get ready to swoon over the primary suite, which features a private spa-style bath with vessel sinks, a reclaimed wood backdrop, a deep soaking tub, and even a built-in fireplace. For ultimate relaxation, this home features its own private indoor pool spa. The real showstopper is the massive, fully screened-in lanai providing unobstructed views of the lake and a private fenced yard. Beyond your private oasis, enjoy incredible neighborhood amenities including a community pool with a cabana and a community playground with an adjacent basketball court. For added peace of mind, the property comes equipped with a whole-home generator. With its bold colors, custom finishes, and a backyard view that never gets old, this isn't just a houseâit's the lifestyle upgrade you have been waiting for! WHOLE HOME GENERATOR!
| Price History | |
|---|---|
| 2/12/2026 | Listed $399,000 |
| 5/15/2026 | 5$380,000 |
| 7/30/2026 | 3$370,000 |
General Features
| Sewer | Public Sewer |
|---|---|
| Heating | Central |
| Cooling | Central Air |
| Roof | Shingle |
| Appliances | Oven,Range |
| HOA Fee | 580 |
| Patio/Porch Features | Concrete,Covered,Patio,Porch,Screened |
| Architectural Style | Traditional |
| Pool Features | Above Ground,Community |
| Construction Materials | Brick |
| Year Built | 2007 |
| Electric | Generator |
| Stories Count | 2 |
| Levels | Two |
| Property Subtype | Detached |
| Assoc Fee Paid Per | Annually |
| County | St Tammany |
| Property Type | Residential |
| Association Amenities | Clubhouse |
| HOA | Yes |
| Subdivision Name | Penn Mill Lakes |
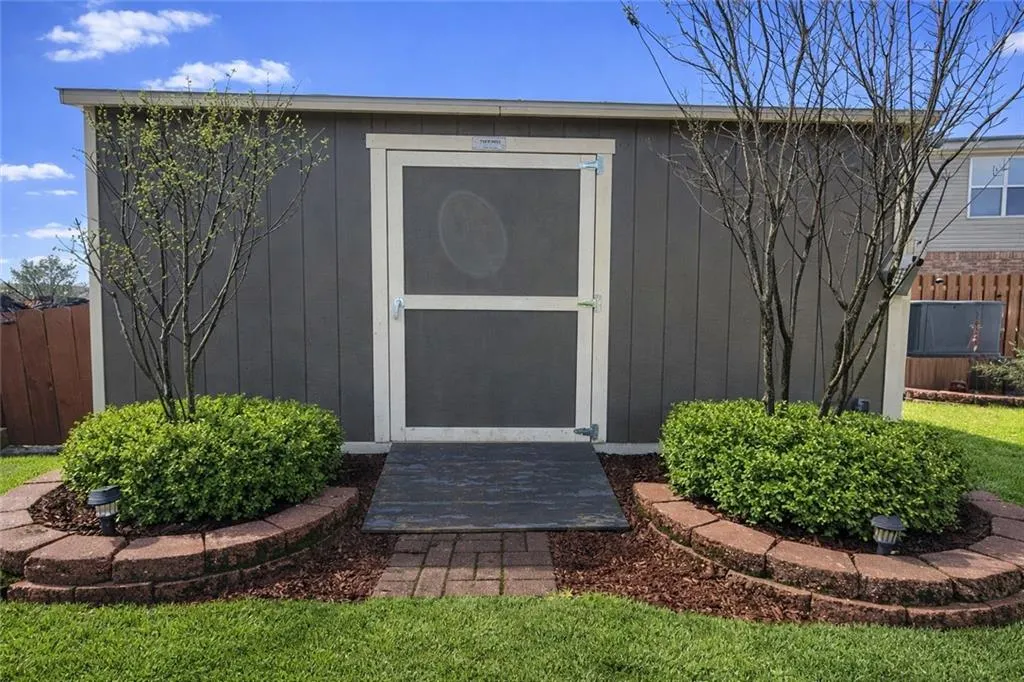
| Other Structures | Shed(s) |
| Total Rooms | 10 |
| Full Baths | 2 |
| Status | Active |
| City | Covington |
| Property Condition | Excellent |
| Standard Status | Active |
| Property Sub Type Additional | Detached,Single Family Residence |
| PostalCity | Covington |
| Legal Description | LOT 375 PENN MILL LAKES PH 2C INST NO 1364256 INST NO 1644276 INST NO 1646612 |
Interior Features
| Interior Amenities | Stone Counters |
|---|---|
| Fireplace Features | Wood Burning |
| Air Conditioning Y/N | Yes |
| Heating Y/N | Yes |
| Fireplace Y/N | Yes |
| Half Baths | 1 |
| Total Bedrooms | 4 |
| LivingAreaSource | Measured |
Exterior Features
| Exterior Amenities | Enclosed Porch,Fence,Patio |
|---|---|
| Parking Features | Driveway |
| Lot Features | Outside City Limits,Rectangular Lot,Pond on Lot |
| Water Source | Public |
| Lot Size Area | 0.1928 |
| Foundation Details | Slab |
| Building Area Total | 4460 |
| Lot Dimensions | 118x83x118x52 |
| Lot Size Acres | 0.1928 |
Room Details
| Room | Dimensions | Level | Flooring | Details |
|---|---|---|---|---|
| Bedroom | First | |||
| Bedroom | Second | |||
| Bedroom | Second | |||
| Bonus Room | Second | |||
| Breakfast Room/Nook | First | |||
| Dining Room | First | |||
| Kitchen | First | |||
| Living Room | Second | |||
| Primary Bedroom | First | |||
| Sitting Room | First |
Amenities
- Foreclosure
- Views
- Short Sale
- New Construction
- Adult 55+
- Lease To Own
- No HOA Fees
- Furnished
- Primary On Main
- Air Conditioning
- Seller Finance
- Green
- Fixer Upper
- Horse
- Golf
- Fireplace
- Deck
- Garage
- Basement
- Pool
Property vs Single Family Average in 70435
Price
Year Built
Visits
 Copyright © 2026 New Orleans Metropolitan Association of REALTORS®, Inc. All Rights Reserved. The sharing of MLS database, or any portion thereof, with any unauthorized third party is strictly prohibited. Information contained on this site is believed to be reliable; yet, users of this web site are responsible for checking the accuracy, completeness, currency, or suitability of all information. Neither the New Orleans Metropolitan Association of REALTORS®, Inc. nor the Gulf South Real
 MLS United® - All information deemed reliable but not guaranteed. All properties are subject to prior sale, change, or withdrawal. Neither listing broker(s) or information provider(s) shall be responsible for any typographical errors, misinformation, misprints and shall be held totally harmless. Listing(s) information is provided for consumer's personal, non-commercial use and may not be used for any purpose other than to identify prospective properties consumers may be interested in purchasing.
 All information deemed reliable but not guaranteed. All properties are subject to prior sale, change or withdrawal. Neither listing broker(s) or information provider(s) shall be responsible for any typographical errors, misinformation, misprints and shall be held totally harmless. Listing(s) information is provided for consumer's personal, non-commercial use and may not be used for any purpose other than to identify prospective properties consumers may be interested in purchasing. The data relating
