
Open House Sun, Sep 27th 12:00 PM - 2:00 PM
Address
1506 Natchez Loop, Covington, LA
Price
$ 472,000
Property Attributes
- MLS#2554554
- TypeSingle Family
- Listing Status Active
- ParishST TAMMANY
- CityCovington
- NeighborhoodThe Village
- Zip70433
- StyleCottage
- Year Built2008
- Price$ 472,000
- Bedrooms3
- Full Bathrooms2
- Half Bathrooms1
- Sqr Footage2045
Data Source:
Gulf South Real Estate Information Network
Property Description
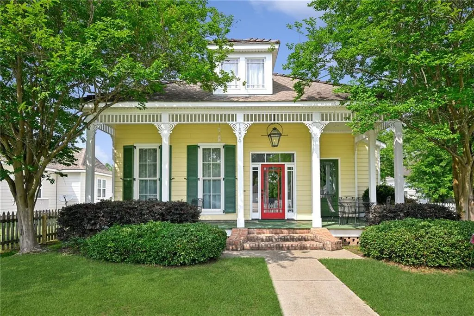
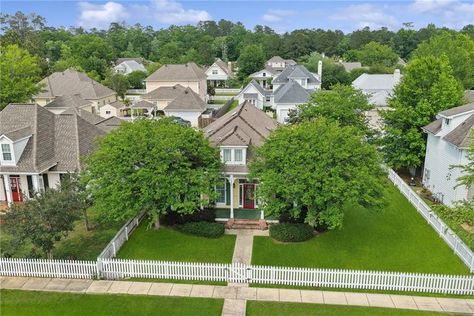
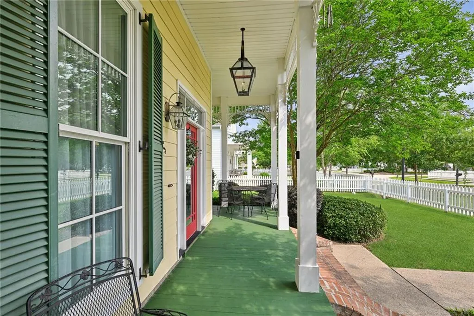
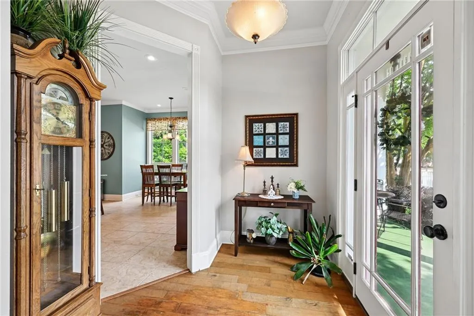
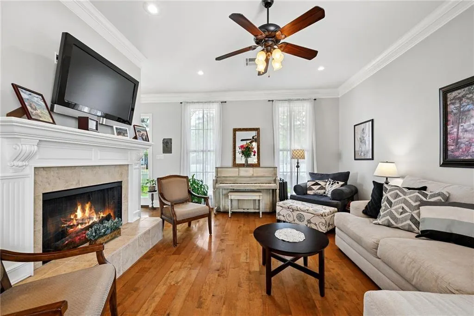
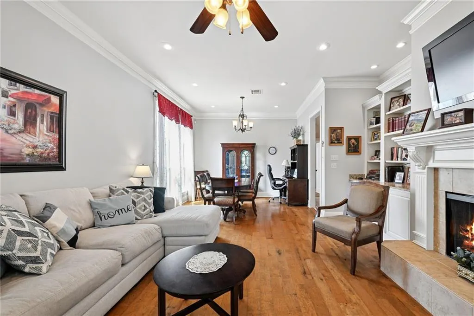
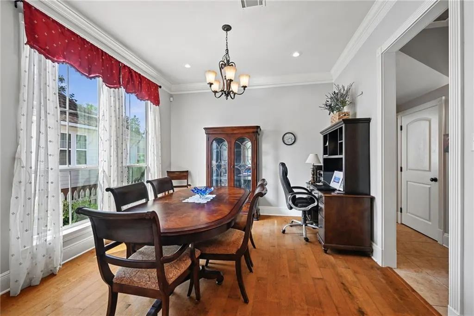
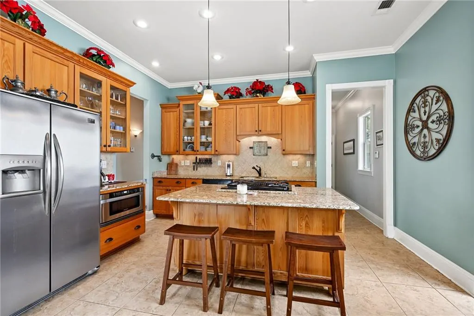
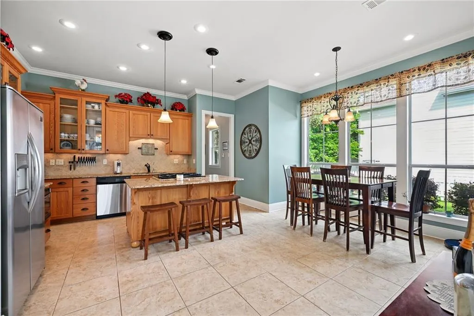
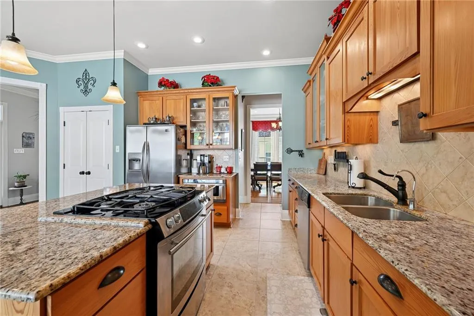
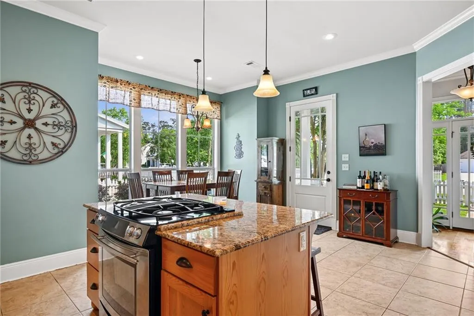
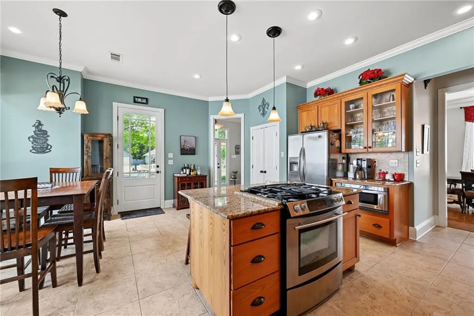
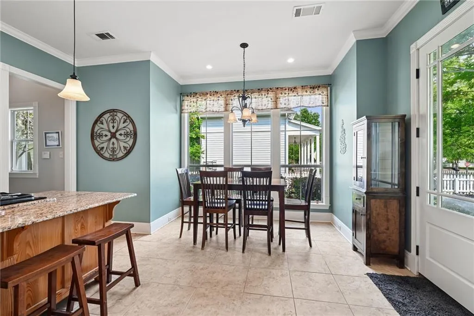
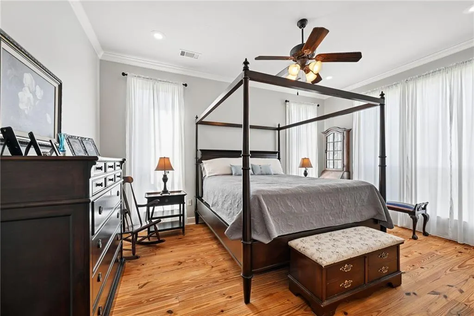
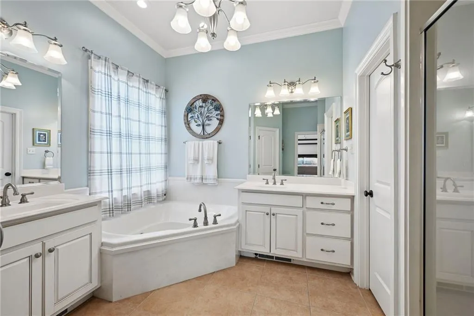
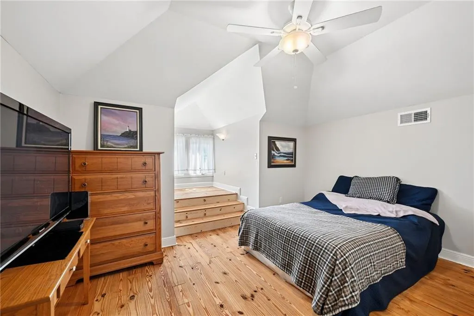
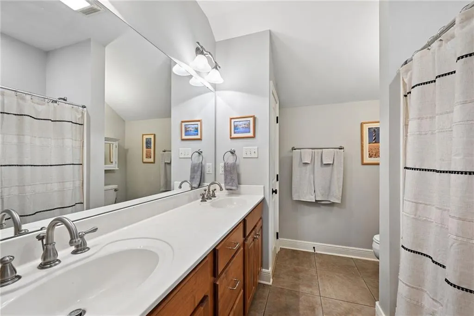
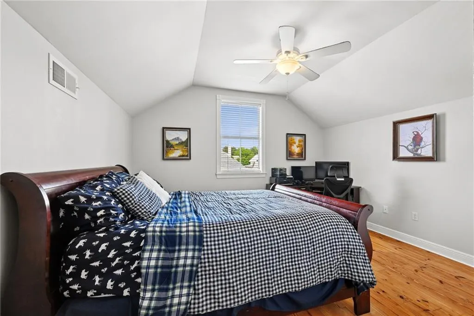
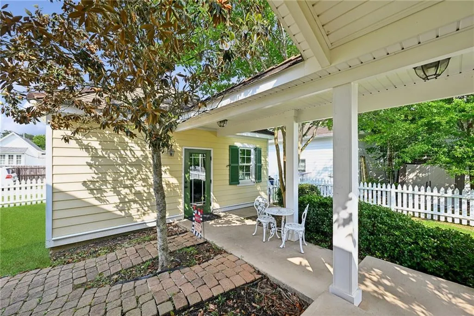
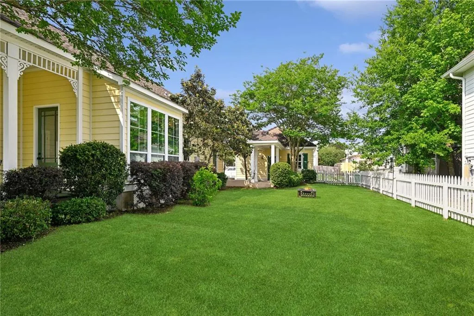
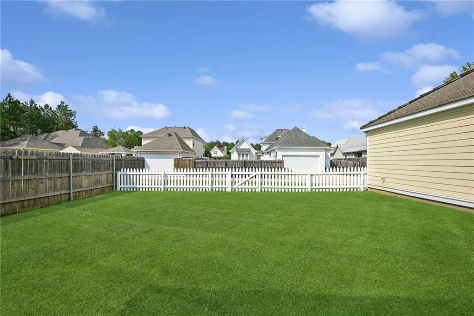
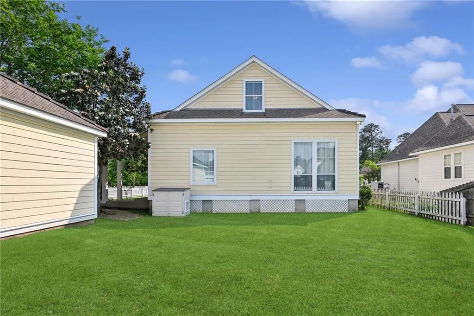
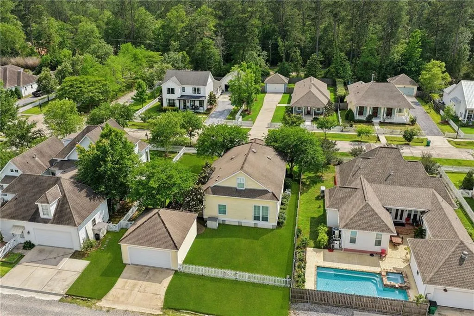
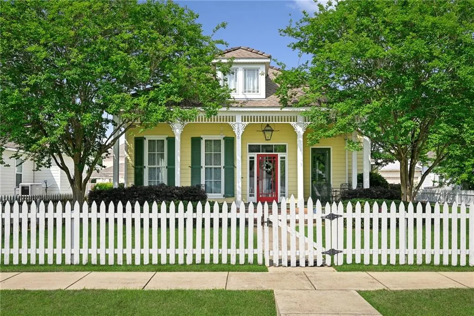
Experience Classic cottage charm in The Village! A picturesque Covington neighborhood known for its inviting front porches, picket fences, and sidewalks. From the welcoming covered porch, step into a bright, airy interior filled with natural light from oversized windows and transoms. The living room features built-in cabinetry and an electric fireplace, while the spacious kitchen showcases custom cypress cabinetry, granite countertops, stainless steel appliances, gas cooktop, and a generous center island. An adjoining breakfast area opens directly to the front porch, creating an easy flow for everyday living and entertaining. The first-floor primary suite offers beautiful heart-of-pine flooring, two closets, separate vanities with foot warmers, a jetted tub, and a separate shower. Upstairs, two well-proportioned bedrooms share a full bath with dual vanities and offer additional closet space. Outside, enjoy mature landscaping, a large fenced side and rear yard, and a covered breezeway connecting the home to the two-car garage. Additional highlights include abundant indoor and outdoor storage, a brand-new roof & double-pane windows. Sellers offering a 1 year Choice Ultimate Home Warranty! Flood Zone C! Conveniently located just blocks from Downtown Covington restaurants, local shops & St. Tammany Parish Hospital.
| Elementary School | Middle School | High School |
|---|---|---|
| Www.Stpsb.Org Elementary School | Www.Stpsb.Org Middle School | Www.Stpsb.Org High School |
| Price History | |
|---|---|
| 5/1/2026 | Listed $498,000 |
| 6/10/2026 | 3$485,000 |
| 7/28/2026 | 3$472,000 |
General Features
| Sewer | Public Sewer |
|---|---|
| Heating | Central,Multiple Heating Units |
| Cooling | Central Air,2 Units |
| Roof | Shingle |
| Appliances | Cooktop,Dishwasher,Disposal,Microwave,Oven,Refrigerator |
| HOA Fee | 375 |
| Architectural Style | Cottage |
| Construction Materials | HardiPlank Type |
| Year Built | 2008 |
| Stories Count | 2 |
| Levels | Two |
| Property Subtype | Detached |
| Assoc Fee Paid Per | Annually |
| County | St Tammany |
| Property Type | Residential |
| HOA | Yes |
| Energy Efficient | Windows |
| Subdivision Name | The Village |
| Garage Y/N | Yes |
| Total Rooms | 6 |
| Full Baths | 2 |
| Status | Active |
| Directions | Hwy 21N toward Covington Hwy 21 becomes Tyler St.-Left on 15th St. 15th-turn right into the Village on Charleston-turn left at first stopping Natchez Loop-2nd house on the right |
| High School | www.stpsb.org |
| City | Covington |
| Association Name | The Village Phase 2 |
| Elementary School | www.stpsb.org |
| Year Built Details | Built by R.B.O Homes (Robert Bruce) |
| Home Warranty Y/N | Yes |
| Middle/Junior High School | www.stpsb.org |
| Property Condition | Very Good Condition |
| Virtual Tour | https://jtheriotphotography.aryeo.com/sites/enqovyaj/unbranded |
| Standard Status | Active |
| Tax Lot | 101 |
| Property Sub Type Additional | Detached,Single Family Residence |
| PostalCity | Covington |
| Legal Description | Lot 101 Village In Covington Ph 2 |
Interior Features
| Interior Amenities | Attic,Ceiling Fan(s),Carbon Monoxide Detector,Granite Counters,Pantry,Pull Down Attic Stairs,Stainless Steel Appliances |
|---|---|
| Fireplace Features | Other |
| Air Conditioning Y/N | Yes |
| Heating Y/N | Yes |
| Half Baths | 1 |
| Laundry Features | Washer Hookup,Dryer Hookup |
| Total Bedrooms | 3 |
| LivingAreaSource | Plans |
Exterior Features
| Exterior Amenities | Courtyard,Fence |
|---|---|
| Parking Features | Two Spaces,Garage Door Opener |
| Lot Features | City Lot,Rectangular Lot |
| Water Source | Public |
| Foundation Details | Slab |
| Building Area Total | 2935 |
| Lot Dimensions | 70 x 140 |
Room Details
| Room | Dimensions | Level | Flooring | Details |
|---|---|---|---|---|
| Bedroom | Second | Wood | ||
| Bedroom | Second | Wood | ||
| Dining Room | First | Engineered Hardwood | ||
| Kitchen | First | Tile | ||
| Living Room | First | Engineered Hardwood | ||
| Primary Bedroom | First | Wood |
Amenities
- Foreclosure
- Views
- Short Sale
- New Construction
- Adult 55+
- Lease To Own
- No HOA Fees
- Furnished
- Primary On Main
- Air Conditioning
- Seller Finance
- Green
- Fixer Upper
- Horse
- Golf
- Fireplace
- Deck
- Garage
- Basement
- Pool
Property vs Single Family Average in 70433
Price
Year Built
Visits
 Copyright © 2026 New Orleans Metropolitan Association of REALTORS®, Inc. All Rights Reserved. The sharing of MLS database, or any portion thereof, with any unauthorized third party is strictly prohibited. Information contained on this site is believed to be reliable; yet, users of this web site are responsible for checking the accuracy, completeness, currency, or suitability of all information. Neither the New Orleans Metropolitan Association of REALTORS®, Inc. nor the Gulf South Real
 MLS United® - All information deemed reliable but not guaranteed. All properties are subject to prior sale, change, or withdrawal. Neither listing broker(s) or information provider(s) shall be responsible for any typographical errors, misinformation, misprints and shall be held totally harmless. Listing(s) information is provided for consumer's personal, non-commercial use and may not be used for any purpose other than to identify prospective properties consumers may be interested in purchasing.
 All information deemed reliable but not guaranteed. All properties are subject to prior sale, change or withdrawal. Neither listing broker(s) or information provider(s) shall be responsible for any typographical errors, misinformation, misprints and shall be held totally harmless. Listing(s) information is provided for consumer's personal, non-commercial use and may not be used for any purpose other than to identify prospective properties consumers may be interested in purchasing. The data relating
