
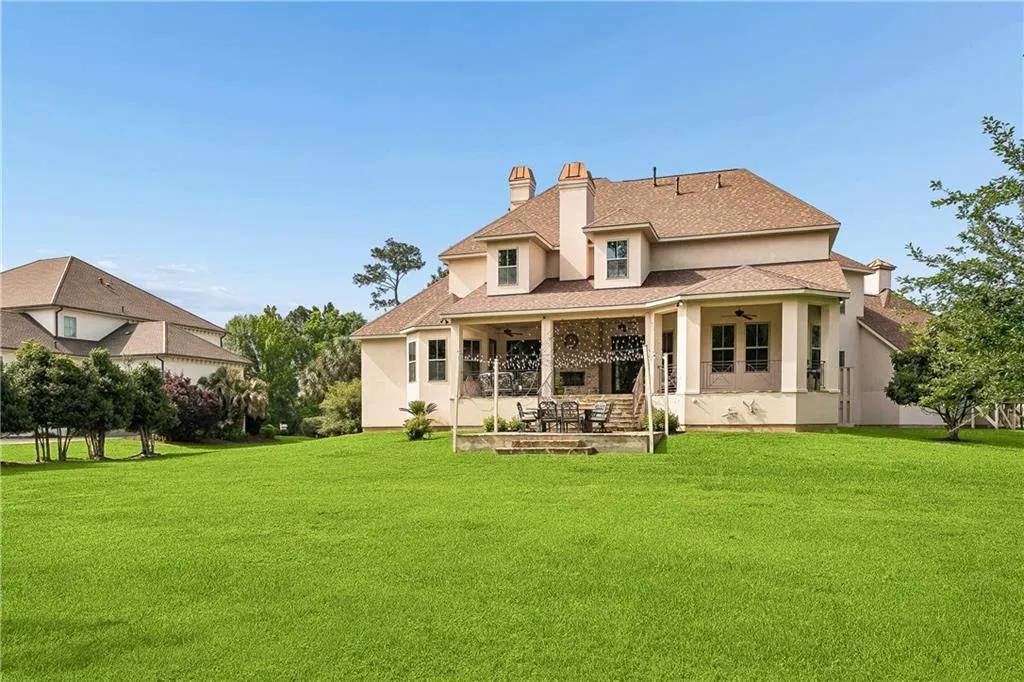
Address
58 Preserve Lane, Mandeville, LA
Price
$ 1,799,000
Property Attributes
- MLS#2557508
- TypeSingle Family
- Listing Status Active
- ParishST TAMMANY
- CityMandeville
- NeighborhoodThe Sanctuary
- Zip70471
- StyleAcadian
- Year Built2007
- Price$ 1,799,000
- Bedrooms5
- Full Bathrooms5
- Half Bathrooms0
- Sqr Footage5579
- Lot Size2.0835 Acres
Data Source:
Gulf South Real Estate Information Network
Property Description
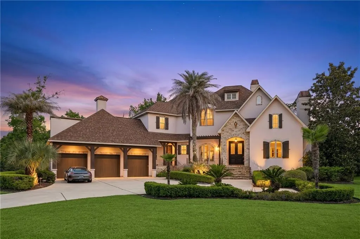
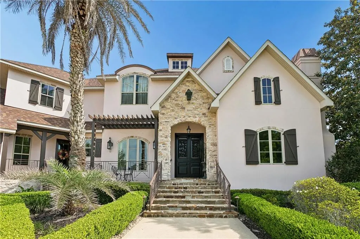
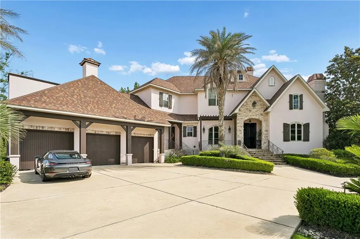
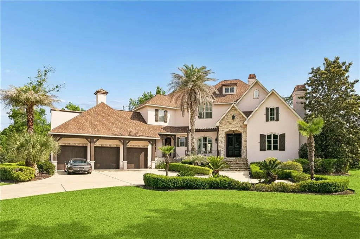
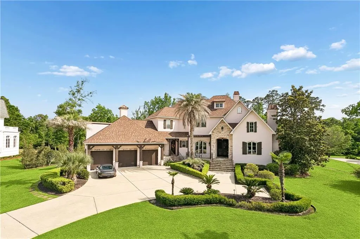
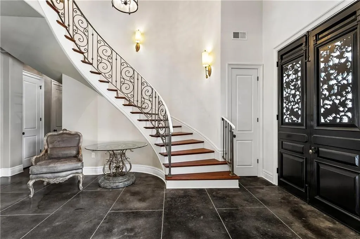
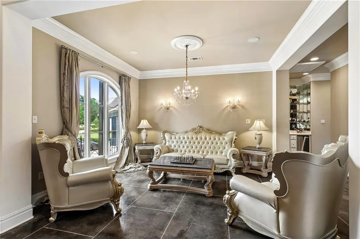
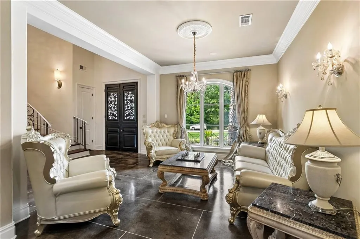
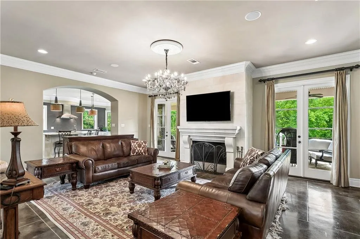
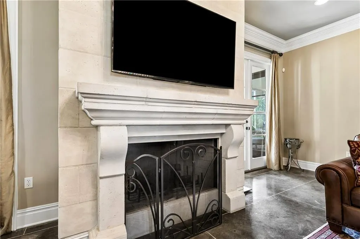
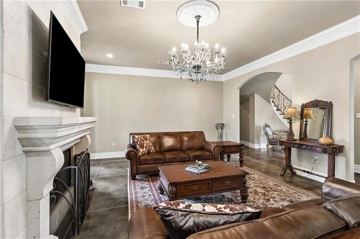
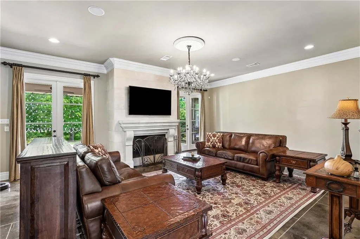
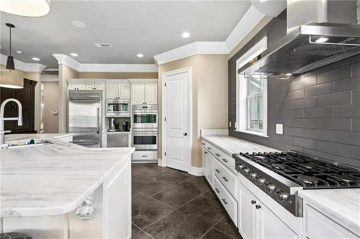
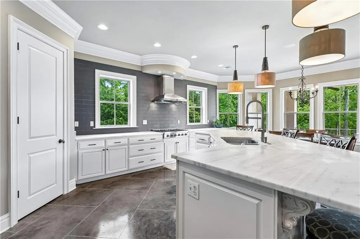
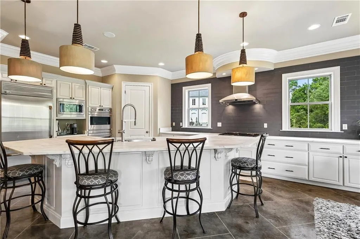
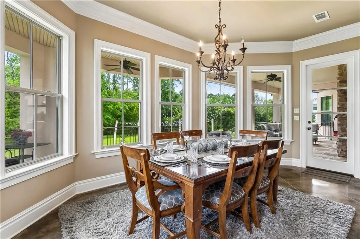
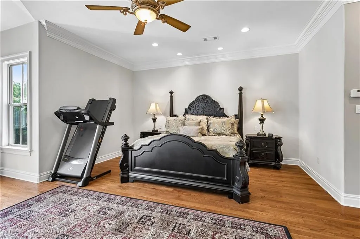
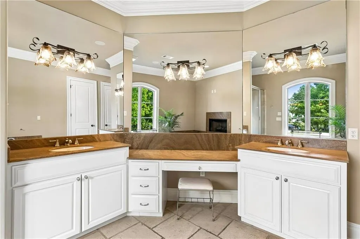
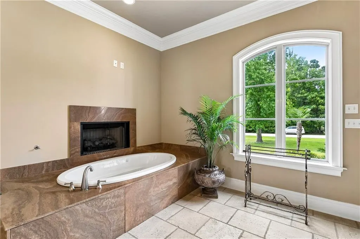
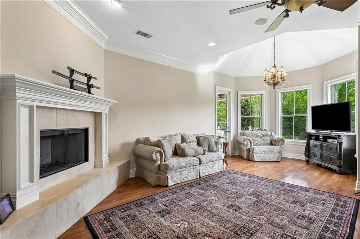
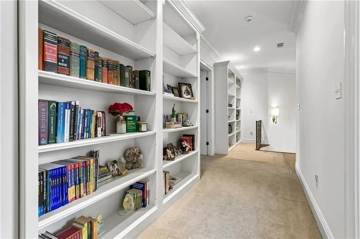
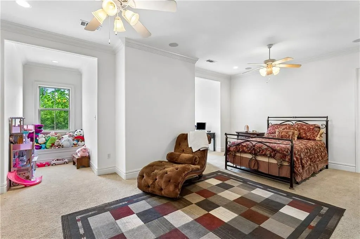
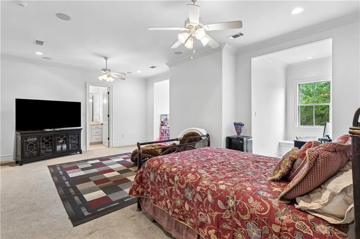
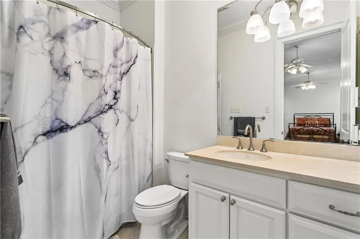
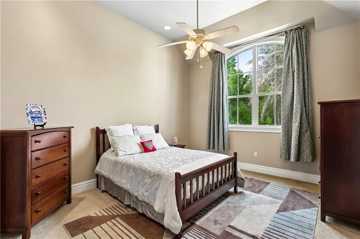
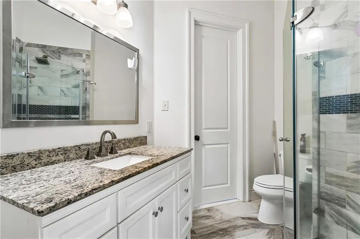
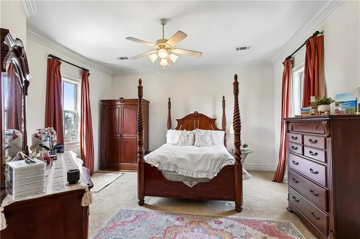
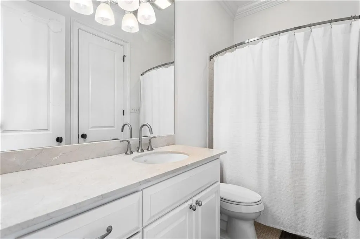
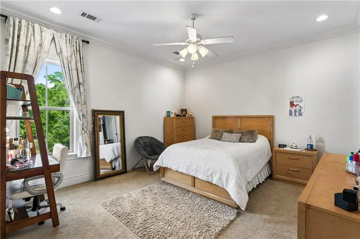
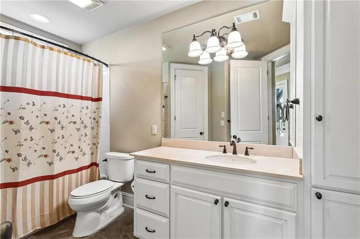
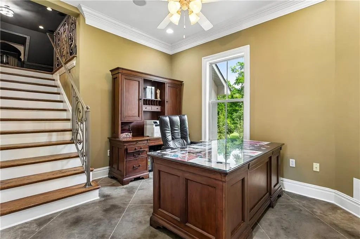
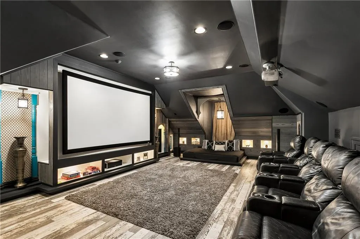
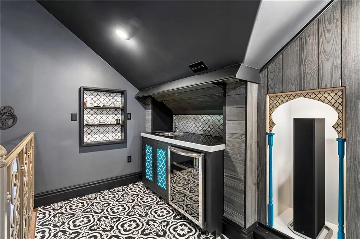
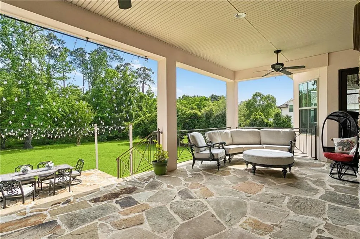
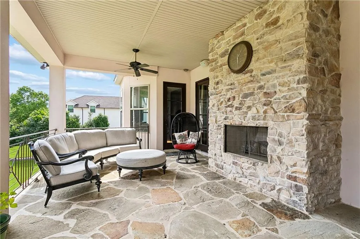
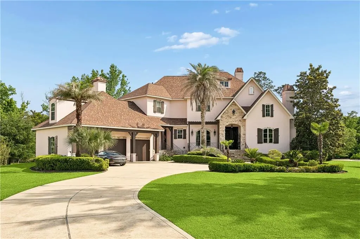
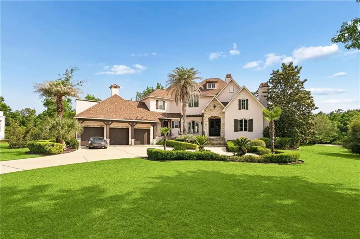
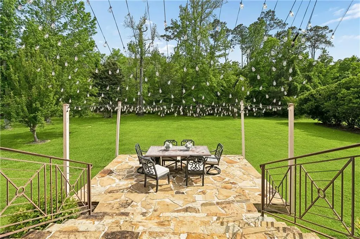
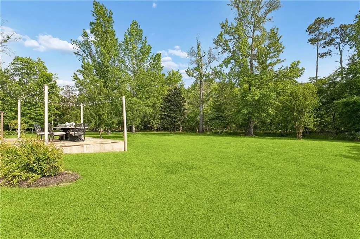
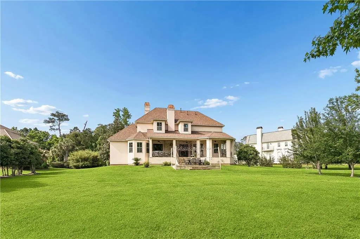
58 Preserve Lane is a stunning Mediterranean-inspired estate situated on an expansive 2.2-acre homesite in The Sanctuary, offering the feeling of a private luxury retreat while still being conveniently located near the Causeway and everything the Northshore has to offer. From the moment you arrive, you are welcomed by a grand entry, ample parking, a spacious three-car garage, & a charming front porch seating area perfect for relaxing & enjoying the peaceful surroundings. Inside, the home immediately captivates w/ a dramatic spiral staircase & beautifully scored, well-maintained concrete floors that create warmth & timeless elegance throughout. Designed for both luxurious everyday living & entertaining, this home features formal living & dining spaces, a spacious breakfast area, & a chefâs kitchen complete w/a large marble island, luxury appliances, & abundant workspace. A butlerâs pantry & dedicated office add both convenience & functionality. The oversized primary suite is a true private retreat, offering a spacious sitting area, cozy fireplace, and spa-like bath w/ separate vanities & an additional fireplace positioned perfectly to enjoy while relaxing in the soaking tub. Upstairs, youâll find three additional bedrooms along w/ a massive playroom or entertainment space ideal for teenagers, a game room, or even a private in-law suite. The home also features 4.5 bathrooms & an impressive luxury movie theater equipped w/ top-of-the-line media equipment for the ultimate cinematic experience. The home continues outdoors w/ a beautiful covered back porch featuring its own fireplace & an oversized backyard w/ endless possibilities for entertaining, recreation, or simply enjoying the serenity of the property. Located within the gated community of The Sanctuary, residents enjoy resort-style amenities including a clubhouse, swimming pool, tennis courts, walking trails, & one of the and one of the Northshoreâs most prestigious luxury living experiences.
| Elementary School | Middle School | High School |
|---|---|---|
| PES Elementary School | TMS Middle School | MHS High School |
| Price History | |
|---|---|
| 5/11/2026 | Listed $1,999,000 |
| 8/4/2026 | 11$1,799,000 |
General Features
| Sewer | Public Sewer |
|---|---|
| Heating | Multiple Heating Units |
| Cooling | 3+ Units |
| Roof | Shingle |
| Appliances | Cooktop,Double Oven,Dishwasher,Ice Maker,Microwave,Refrigerator |
| HOA Fee | 1930 |
| Patio/Porch Features | Brick,Concrete,Patio |
| Architectural Style | Acadian |
| Pool Features | Community |
| Security Features | Security System,Closed Circuit Camera(s),Fire Sprinkler System |
| Construction Materials | Brick,Stucco |
| Year Built | 2007 |
| Electric | Generator |
| Stories Count | 2 |
| Levels | Two |
| Property Subtype | Detached |
| Assoc Fee Paid Per | Annually |
| County | St Tammany |
| Property Type | Residential |
| Association Amenities | Clubhouse |
| HOA | Yes |
| Subdivision Name | The Sanctuary |
| Garage Y/N | Yes |
| Total Rooms | 13 |
| Full Baths | 5 |
| Status | Active |
| Directions | Sanctuary Blvd,right on Preserve |
| High School | MHS |
| City | Mandeville |
| Association Name | Sanctuary HOA |
| Elementary School | PES |
| Middle/Junior High School | TMS |
| Property Condition | Excellent |
| Standard Status | Active |
| Property Sub Type Additional | Detached,Single Family Residence |
| PostalCity | Mandeville |
| Legal Description | LOT 247 THE SANCTUARY PH 3B INST NO 1083579 INST NO 1866026 INST NO 1914024 INST NO 1960860 |
Interior Features
| Interior Amenities | Granite Counters,Stone Counters,Vaulted Ceiling(s),Wired for Sound |
|---|---|
| Fireplace Features | Gas |
| Air Conditioning Y/N | Yes |
| Heating Y/N | Yes |
| Fireplace Y/N | Yes |
| Total Bedrooms | 5 |
| LivingAreaSource | Plans |
Exterior Features
| Exterior Amenities | Sprinkler/Irrigation,Outdoor Shower,Patio |
|---|---|
| Parking Features | Three or more Spaces,Garage Door Opener |
| Lot Features | 1 to 5 Acres,City Lot,Oversized Lot |
| Water Source | Public |
| Lot Size Area | 2.0835 |
| Foundation Details | Slab |
| Building Area Total | 6949 |
| Lot Dimensions | 141x553x287x |
| Lot Size Acres | 2.0835 |
Room Details
| Room | Dimensions | Level | Flooring | Details |
|---|---|---|---|---|
| Bedroom | Second | Carpet | ||
| Bedroom | Second | Carpet | ||
| Bedroom | Second | Carpet | ||
| Bedroom | Second | Carpet | ||
| Breakfast Room/Nook | First | Concrete,Painted/Stained | ||
| Den | Second | Carpet | ||
| Dining Room | First | Concrete,Painted/Stained | ||
| Foyer | First | Concrete,Painted/Stained | ||
| Kitchen | First | Concrete,Painted/Stained | ||
| Laundry | First | Concrete,Painted/Stained | ||
| Living Room | First | Concrete,Painted/Stained | ||
| Office | First | Concrete,Painted/Stained | ||
| Primary Bedroom | First | Wood |
Amenities
- Foreclosure
- Views
- Short Sale
- New Construction
- Adult 55+
- Lease To Own
- No HOA Fees
- Furnished
- Primary On Main
- Air Conditioning
- Seller Finance
- Green
- Fixer Upper
- Horse
- Golf
- Fireplace
- Deck
- Garage
- Basement
- Pool
Property vs Single Family Average in 70471
Price
Year Built
Visits
 Copyright © 2026 New Orleans Metropolitan Association of REALTORS®, Inc. All Rights Reserved. The sharing of MLS database, or any portion thereof, with any unauthorized third party is strictly prohibited. Information contained on this site is believed to be reliable; yet, users of this web site are responsible for checking the accuracy, completeness, currency, or suitability of all information. Neither the New Orleans Metropolitan Association of REALTORS®, Inc. nor the Gulf South Real
 MLS United® - All information deemed reliable but not guaranteed. All properties are subject to prior sale, change, or withdrawal. Neither listing broker(s) or information provider(s) shall be responsible for any typographical errors, misinformation, misprints and shall be held totally harmless. Listing(s) information is provided for consumer's personal, non-commercial use and may not be used for any purpose other than to identify prospective properties consumers may be interested in purchasing.
 All information deemed reliable but not guaranteed. All properties are subject to prior sale, change or withdrawal. Neither listing broker(s) or information provider(s) shall be responsible for any typographical errors, misinformation, misprints and shall be held totally harmless. Listing(s) information is provided for consumer's personal, non-commercial use and may not be used for any purpose other than to identify prospective properties consumers may be interested in purchasing. The data relating
