
Address
204 Camborne Lane, Slidell, LA
Price
$ 380,000
Property Attributes
- MLS#2559900
- TypeSingle Family
- Listing Status Active
- ParishST TAMMANY
- CitySlidell
- NeighborhoodCross Gates
- Zip70461
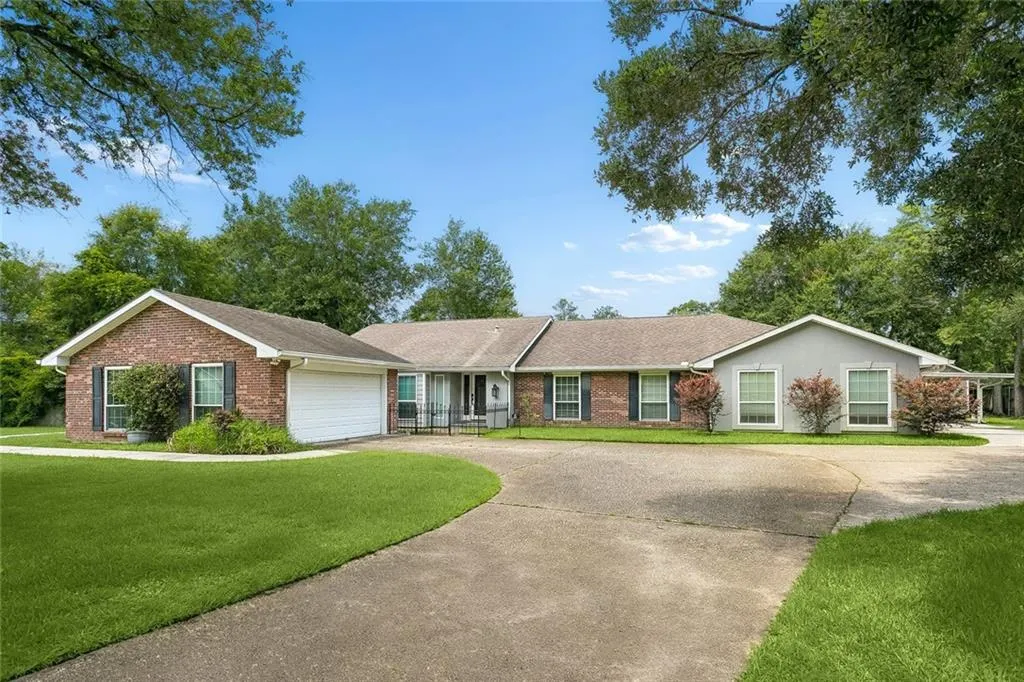
- StyleTraditional
- Year Built1985
- Price$ 380,000
- Bedrooms3
- Full Bathrooms3
- Half Bathrooms0
- Sqr Footage3150
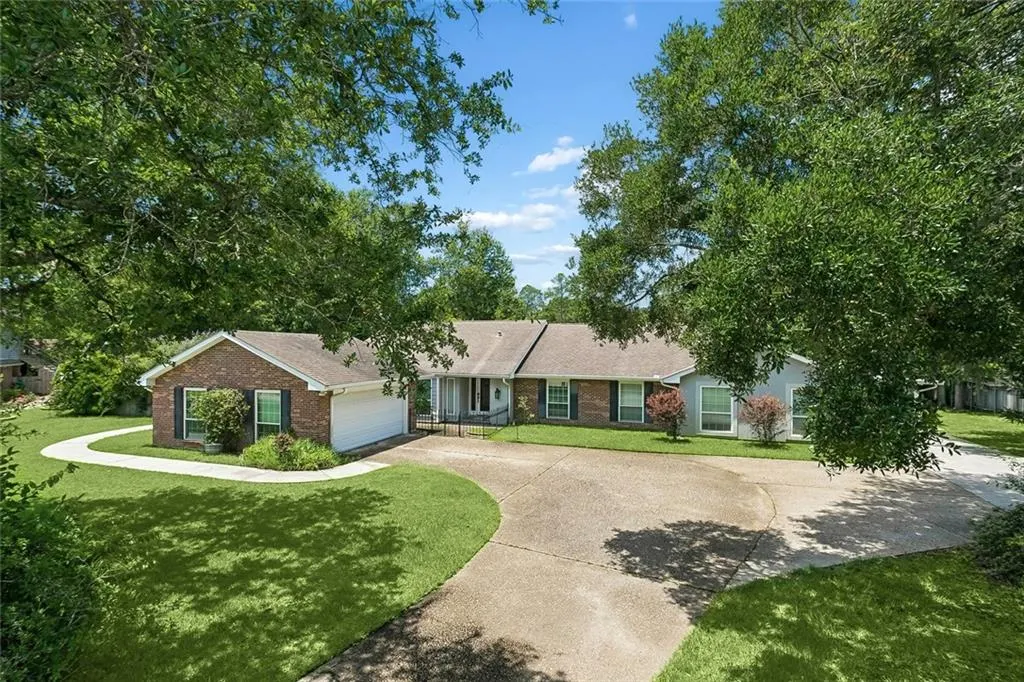
- Lot Size0.51 Acres
Data Source:
Gulf South Real Estate Information Network
Property Description
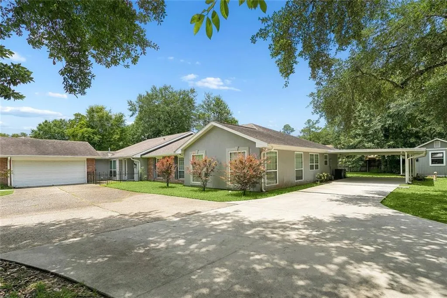
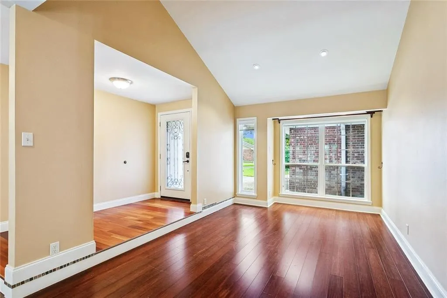
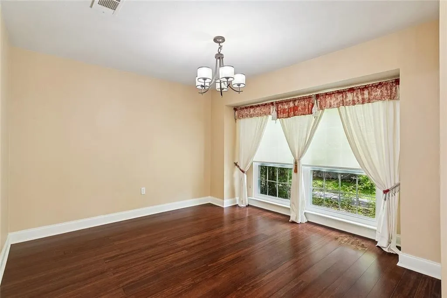
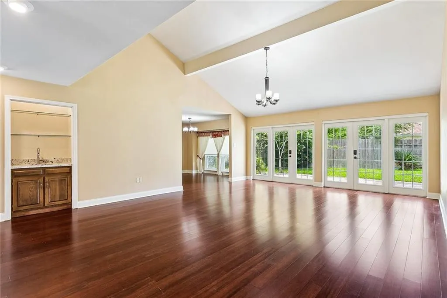
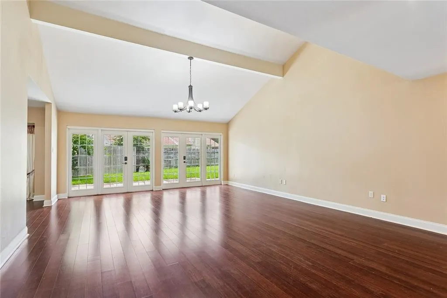
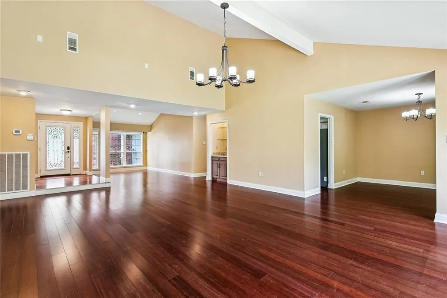
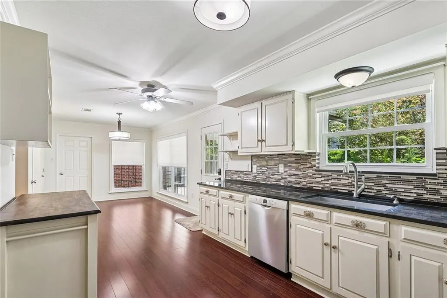
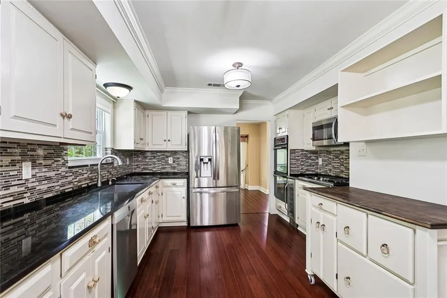
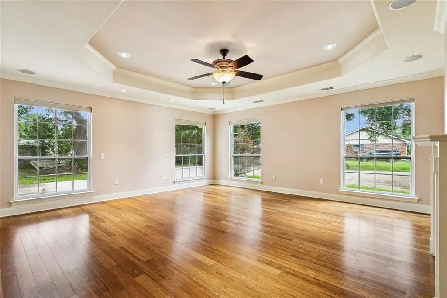
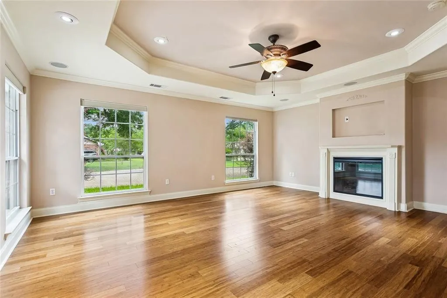
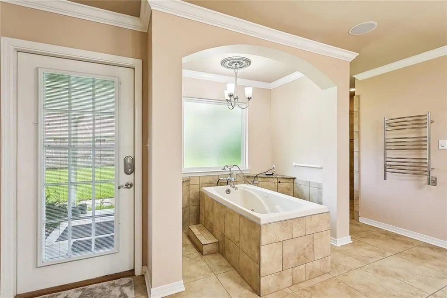
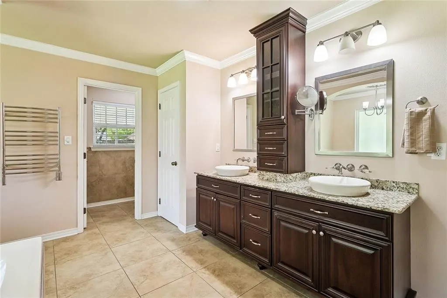
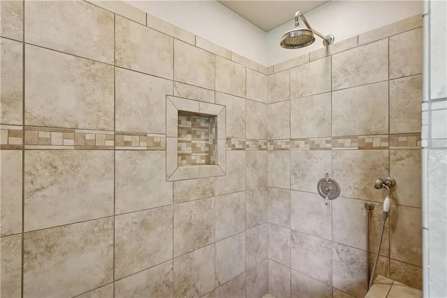
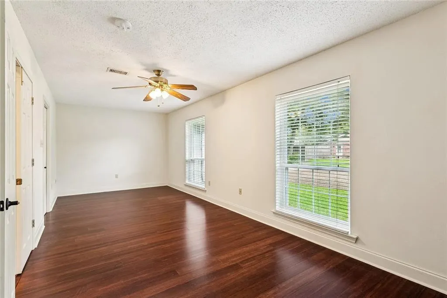
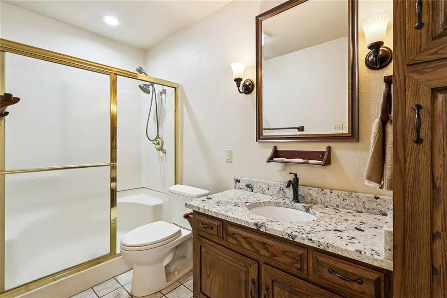
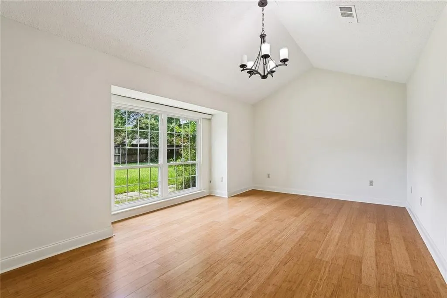
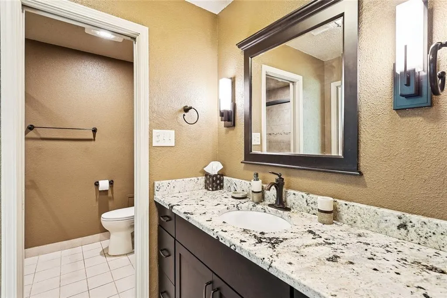
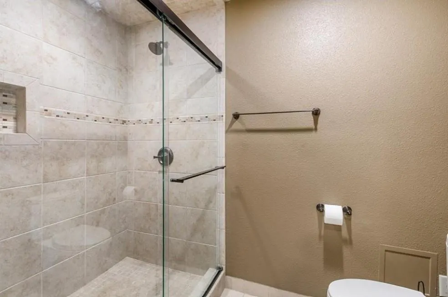
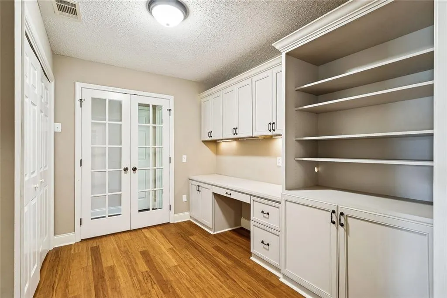
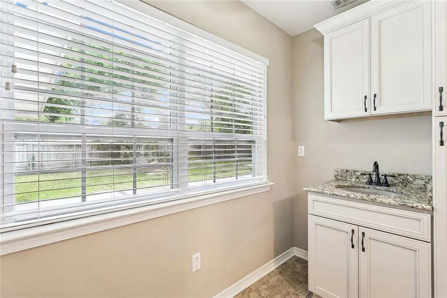
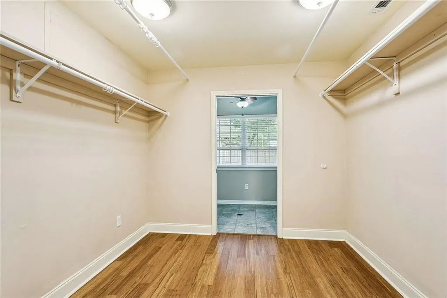
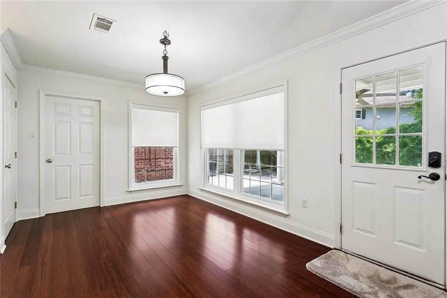
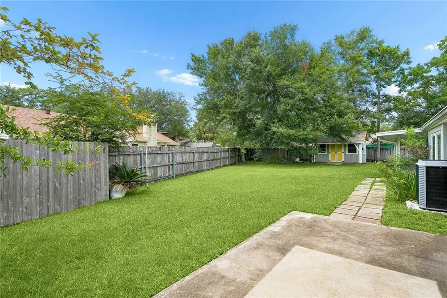
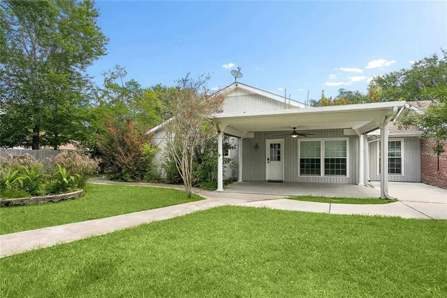
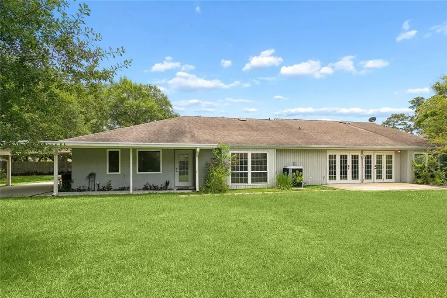
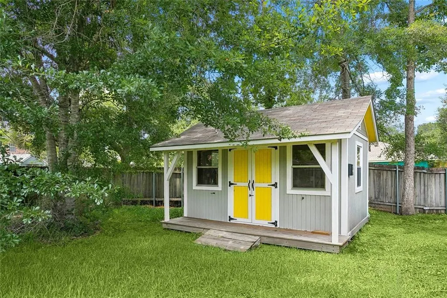
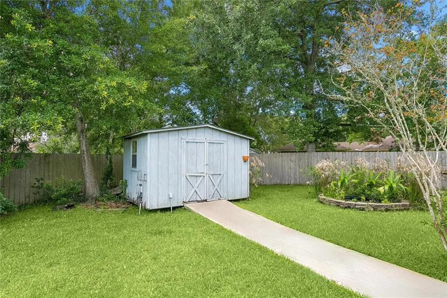
Located in the established Cross Gates community, this spacious and thoughtfully designed home offers flexibility, comfort, and room to grow. Featuring two primary ensuites, three full bathrooms, multiple living spaces, and the potential for a fourth bedroom, the layout is ideal for multigenerational living, extended guests, or anyone seeking extra space and versatility. The welcoming great room serves as the heart of the home, featuring soaring vaulted ceilings, a wet bar, a wall of windows that fills the space with natural light, and French doors leading to the backyard. Nearby, a formal dining room and an additional bonus room provide endless possibilities for a home office, library, keeping room, hobby space, or potential fourth bedroom. The kitchen is designed for both everyday living and entertaining, featuring granite countertops, a beautiful custom backsplash, double ovens, a five-burner gas cooktop, a wine refrigerator, two pantries, abundant cabinet space, and a breakfast area for casual meals. One of the home's most desirable features is its two private primary suites, each offering its own full bathroom. One suite includes an adjoining office, a large walk-in closet, and an additional flex room that could serve as a utility room, exercise space, craft room, or extra storage. This unique setup provides exceptional flexibility for a variety of living arrangements. The third bedroom and additional full bath provide comfortable accommodations for family and visitors alike. Outside, a covered patio just off the kitchen creates an inviting setting for outdoor dining and gatherings. Hard surface flooring runs throughout the home with no carpet for easy maintenance. Additional features include an attached two-car garage, a covered carport, and two outbuildings currently used as a workshop and gardening shed. Situated in Flood Zone C and located within a highly sought-after school district, this Cross Gates property offers the space, flexibility, and functionality that today's buyers are seeking.
| Elementary School |
|---|
| Stpsb Elementary School |
| Price History | |
|---|---|
| 6/3/2026 | Listed $400,000 |
| 7/6/2026 | 2$395,000 |
| 8/5/2026 | 4$380,000 |
General Features
| Sewer | Public Sewer |
|---|---|
| Heating | Central,Multiple Heating Units |
| Cooling | Central Air,2 Units |
| Roof | Shingle |
| Appliances | Double Oven,Dishwasher,Microwave,Range |
| HOA Fee | 75 |
| Patio/Porch Features | Concrete,Covered |
| Architectural Style | Traditional |
| Construction Materials | Brick,Stucco |
| Year Built | 1985 |
| Stories Count | 1 |
| Levels | One |
| Property Subtype | Detached |
| Assoc Fee Paid Per | Annually |
| County | St Tammany |
| Property Type | Residential |
| Subdivision Name | Cross Gates |
| Garage Y/N | Yes |
| Total Rooms | 5 |
| Full Baths | 3 |
| Status | Active |
| Directions | see GPS |
| City | Slidell |
| Carport Y/N | Yes |
| Elementary School | STPSB |
| Property Condition | Very Good Condition |
| Standard Status | Active |
| Tax Lot | 11452 |
| Property Sub Type Additional | Detached,Single Family Residence |
| PostalCity | Slidell |
| Legal Description | LOT 71 CROSS GATES SUB PH 2 PARCEL D CB 903 697 INST NO 1016620 INST NO 1957472 INST NO 1979756 |
Interior Features
| Interior Amenities | Attic,Wet Bar,Granite Counters,Jetted Tub,Pantry,Pull Down Attic Stairs |
|---|---|
| Fireplace Features | None |
| Air Conditioning Y/N | Yes |
| Heating Y/N | Yes |
| Laundry Features | Washer Hookup,Dryer Hookup |
| Total Bedrooms | 3 |
| LivingAreaSource | Measured |
Exterior Features
| Exterior Amenities | Fence |
|---|---|
| Parking Features | Carport,Garage,Three or more Spaces,Garage Door Opener |
| Lot Features | Cul-De-Sac,Irregular Lot,Outside City Limits |
| Water Source | Public |
| Lot Size Area | 0.51 |
| Foundation Details | Slab |
| Building Area Total | 3585 |
| Lot Dimensions | 64X131X110X171X120 |
| Lot Size Acres | 0.51 |
Room Details
| Room | Dimensions | Level | Flooring | Details |
|---|---|---|---|---|
| Bedroom | Lower | |||
| Dining Room | Lower | |||
| Living Room | Lower | |||
| Primary Bedroom | Lower | |||
| Primary Bedroom | Lower |
Amenities
- Foreclosure
- Views
- Short Sale
- New Construction
- Adult 55+
- Lease To Own
- No HOA Fees
- Furnished
- Primary On Main
- Air Conditioning
- Seller Finance
- Green
- Fixer Upper
- Horse
- Golf
- Fireplace
- Deck
- Garage
- Basement
- Pool
Property vs Single Family Average in 70461
Price
Year Built
Visits
 Copyright © 2026 New Orleans Metropolitan Association of REALTORS®, Inc. All Rights Reserved. The sharing of MLS database, or any portion thereof, with any unauthorized third party is strictly prohibited. Information contained on this site is believed to be reliable; yet, users of this web site are responsible for checking the accuracy, completeness, currency, or suitability of all information. Neither the New Orleans Metropolitan Association of REALTORS®, Inc. nor the Gulf South Real
 MLS United® - All information deemed reliable but not guaranteed. All properties are subject to prior sale, change, or withdrawal. Neither listing broker(s) or information provider(s) shall be responsible for any typographical errors, misinformation, misprints and shall be held totally harmless. Listing(s) information is provided for consumer's personal, non-commercial use and may not be used for any purpose other than to identify prospective properties consumers may be interested in purchasing.
 All information deemed reliable but not guaranteed. All properties are subject to prior sale, change or withdrawal. Neither listing broker(s) or information provider(s) shall be responsible for any typographical errors, misinformation, misprints and shall be held totally harmless. Listing(s) information is provided for consumer's personal, non-commercial use and may not be used for any purpose other than to identify prospective properties consumers may be interested in purchasing. The data relating
