
Price Reduction - Primary on Main
Address
450 Steeple Place, Mandeville, LA
Price
$ 670,000
Property Attributes
- MLS#2562754
- TypeSingle Family
- Listing Status Active
- ParishST TAMMANY
- CityMandeville
- NeighborhoodPenns Chapel Place
- Zip70471
- StyleFrench Provincial
- Year Built2004
- Price$ 670,000
- Bedrooms5
- Full Bathrooms3
- Half Bathrooms1
- Sqr Footage3602
- Lot Size0.56 Acres
Data Source:
Gulf South Real Estate Information Network
Property Description
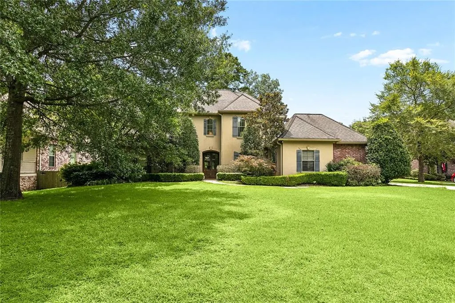
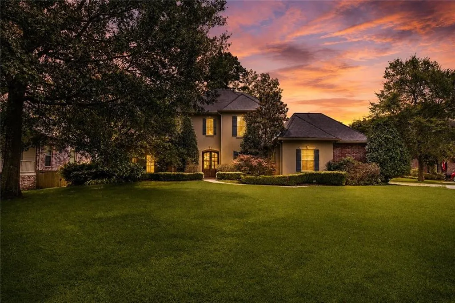
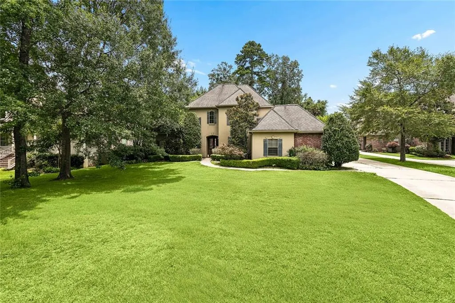
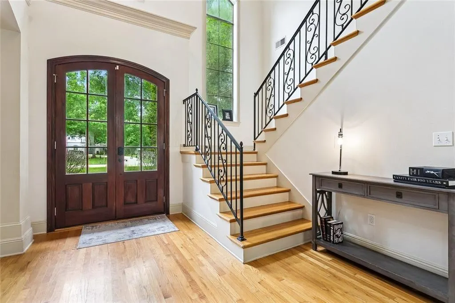
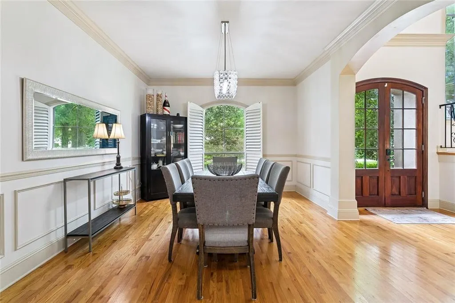
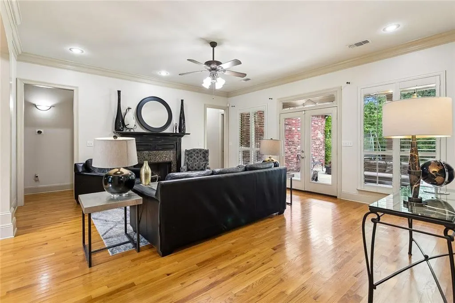
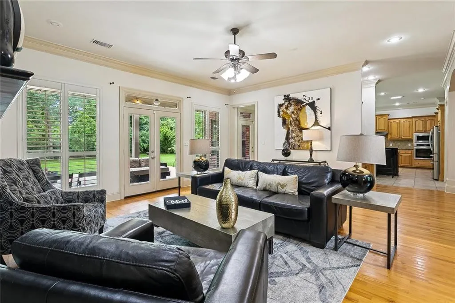
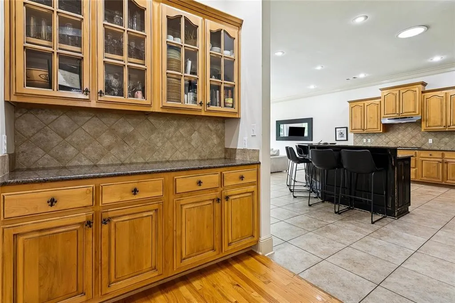
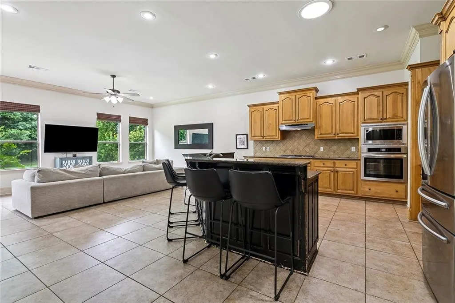
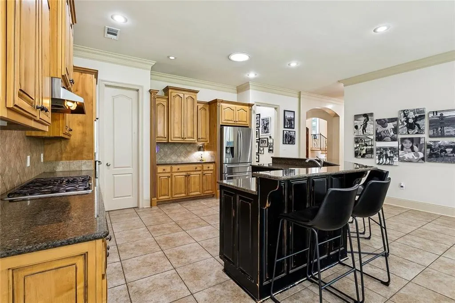
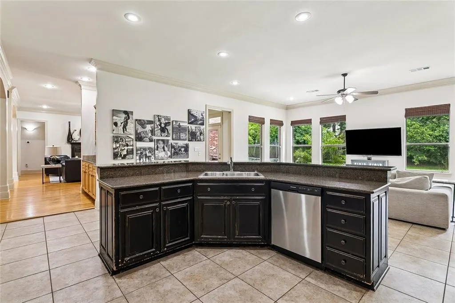
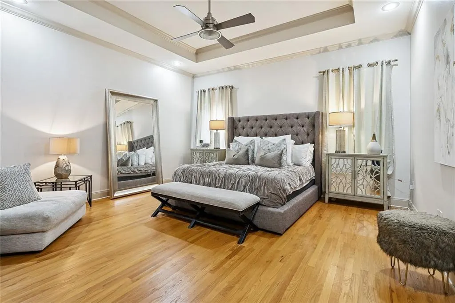
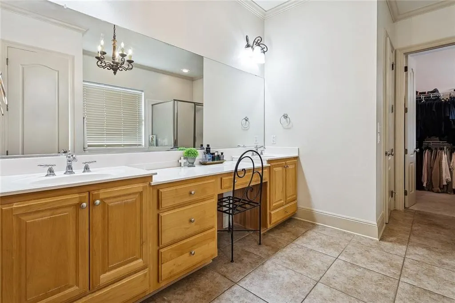
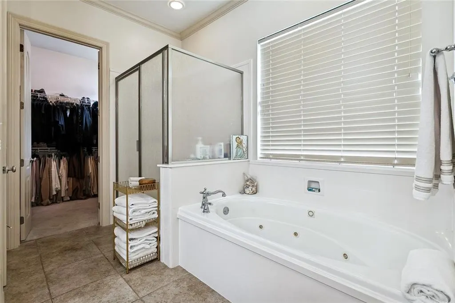
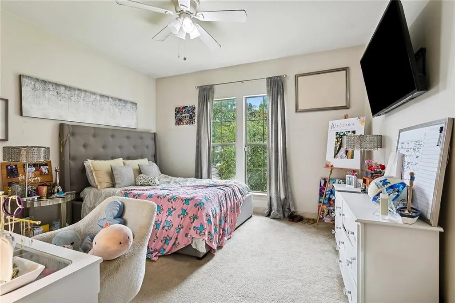
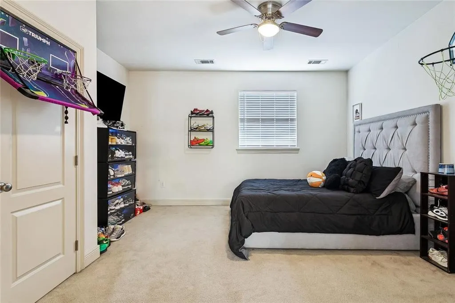
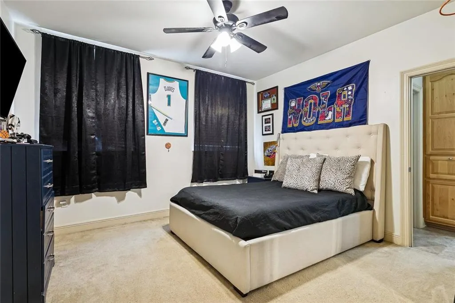
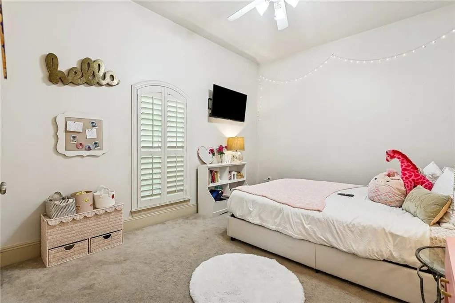
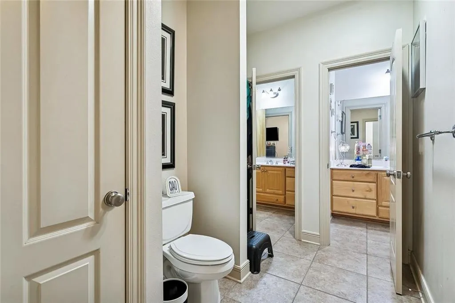
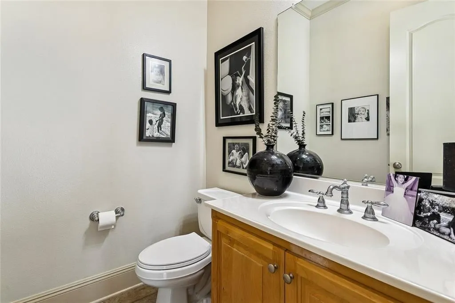
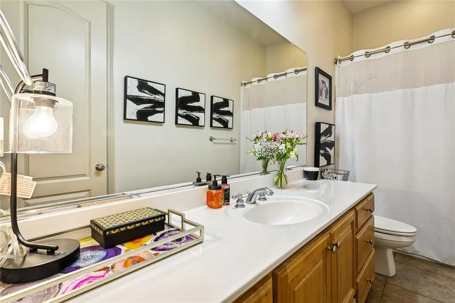
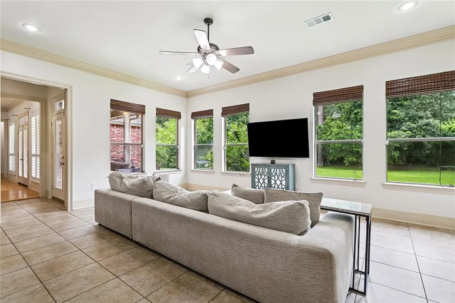
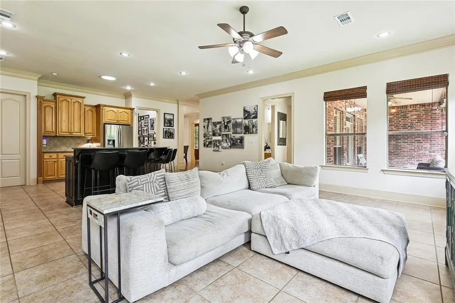
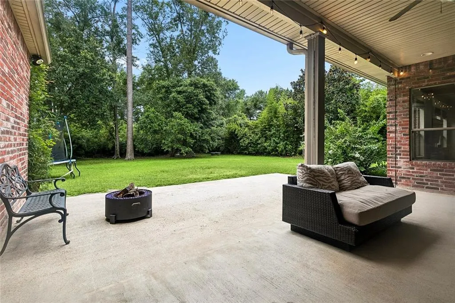
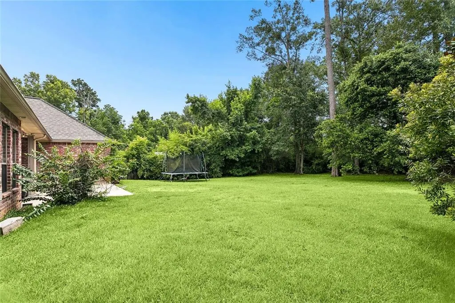
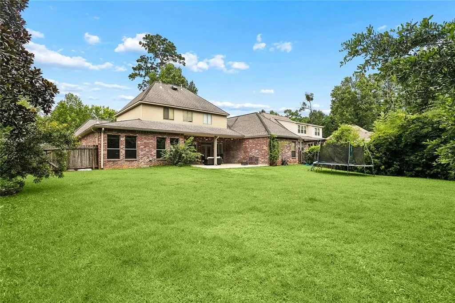
Set inside Penns Chapel Place, 450 Steeple offers a refined Mandeville setting with timeless curb appeal, picturesque trees, and an inviting arched entry. Inside, a dramatic foyer with soaring ceilings, hardwood floors, and a wrought-iron staircase sets the tone for a home filled with layers of warm, architectural detail. 2 living rooms downstairs, multiple exterior doors out to the patio, a butler's pantry, and an open kitchen with island seating & stainless appliances. Dedicated laundry room and half bath also located downstairs. The downstairs primary suite includes a tray ceiling, spacious bath with dual vanities, soaking tub, separate shower, and walk-in closet. Upstairs you will find 3 spacious bedrooms and a connected bath. A grand side driveway, generous natural light, and an easy, everyday split layout help this French style home on over half an acre stand out. A must see, right off Hwy 22! Mandeville Schools
| Price History | |
|---|---|
| 6/24/2026 | Listed $730,000 |
| 7/24/2026 | 5$699,000 |
| 8/20/2026 | 5$670,000 |
General Features
| Sewer | Public Sewer |
|---|---|
| Heating | Central,Multiple Heating Units |
| Cooling | Central Air,3+ Units |
| Roof | Asphalt,Shingle |
| Appliances | Dishwasher,Disposal,Microwave,Oven,Range |
| HOA Fee | 200 |
| Patio/Porch Features | Covered,Other,Porch |
| Architectural Style | French Provincial |
| Pool Features | None |
| Security Features | Security System |
| Construction Materials | Brick,Stucco |
| Year Built | 2004 |
| Stories Count | 2 |
| Levels | Two |
| Property Subtype | Detached |
| Assoc Fee Paid Per | Quarterly |
| County | St Tammany |
| Property Type | Residential |
| HOA | Yes |
| Subdivision Name | Penns Chapel Place |
| Garage Y/N | Yes |
| Total Rooms | 11 |
| Full Baths | 3 |
| Status | Active |
| Directions | From Hwy 22 turn left onto Penns Chapel Rd,right on Steeple Pl. Home on left |
| City | Mandeville |
| Association Name | GNO Property MGMT |
| Property Condition | Very Good Condition |
| Virtual Tour | https://www.zillow.com/view-imx/49605fa9-ec36-4bff-9f4a-e2a2de319d6c?wl=true&setAttribution=mls&initialViewType=pano |
| Standard Status | Active |
| Tax Lot | 52 |
| Property Sub Type Additional | Detached,Single Family Residence |
| PostalCity | Mandeville |
| Legal Description | LOT 52 PENNS CHAPEL PLACE PH 3 |
Interior Features
| Interior Amenities | Attic,Butler's Pantry,Tray Ceiling(s),Ceiling Fan(s),Pantry,Pull Down Attic Stairs,Stainless Steel Appliances |
|---|---|
| Fireplace Features | Gas |
| Air Conditioning Y/N | Yes |
| Heating Y/N | Yes |
| Fireplace Y/N | Yes |
| Half Baths | 1 |
| Laundry Features | Washer Hookup,Dryer Hookup |
| Total Bedrooms | 5 |
| LivingAreaSource | Measured |
Exterior Features
| Exterior Amenities | Fence,Porch |
|---|---|
| Parking Features | Attached,Garage,Two Spaces |
| Lot Features | Outside City Limits,Rectangular Lot |
| Water Source | Public |
| Lot Size Area | 0.56 |
| Foundation Details | Slab |
| Building Area Total | 4350 |
| Lot Dimensions | 95x230x115x219 |
| Lot Size Acres | 0.56 |
Room Details
| Room | Dimensions | Level | Flooring | Details |
|---|---|---|---|---|
| Bedroom | First | Carpet | ||
| Bedroom | Second | Carpet | ||
| Bedroom | Second | Carpet | ||
| Bedroom | First | Carpet | ||
| Den | First | Tile | ||
| Dining Room | First | Wood | ||
| Foyer | First | Wood | ||
| Kitchen | First | Tile | ||
| Living Room | First | Wood | ||
| Primary Bathroom | First | Tile | ||
| Primary Bedroom | First | Wood |
Amenities
- Foreclosure
- Views
- Short Sale
- New Construction
- Adult 55+
- Lease To Own
- No HOA Fees
- Furnished
- Primary On Main
- Air Conditioning
- Seller Finance
- Green
- Fixer Upper
- Horse
- Golf
- Fireplace
- Deck
- Garage
- Basement
- Pool
Property vs Single Family Average in 70471
Price
Year Built
Visits
 Copyright © 2026 New Orleans Metropolitan Association of REALTORS®, Inc. All Rights Reserved. The sharing of MLS database, or any portion thereof, with any unauthorized third party is strictly prohibited. Information contained on this site is believed to be reliable; yet, users of this web site are responsible for checking the accuracy, completeness, currency, or suitability of all information. Neither the New Orleans Metropolitan Association of REALTORS®, Inc. nor the Gulf South Real
 MLS United® - All information deemed reliable but not guaranteed. All properties are subject to prior sale, change, or withdrawal. Neither listing broker(s) or information provider(s) shall be responsible for any typographical errors, misinformation, misprints and shall be held totally harmless. Listing(s) information is provided for consumer's personal, non-commercial use and may not be used for any purpose other than to identify prospective properties consumers may be interested in purchasing.
 All information deemed reliable but not guaranteed. All properties are subject to prior sale, change or withdrawal. Neither listing broker(s) or information provider(s) shall be responsible for any typographical errors, misinformation, misprints and shall be held totally harmless. Listing(s) information is provided for consumer's personal, non-commercial use and may not be used for any purpose other than to identify prospective properties consumers may be interested in purchasing. The data relating
