
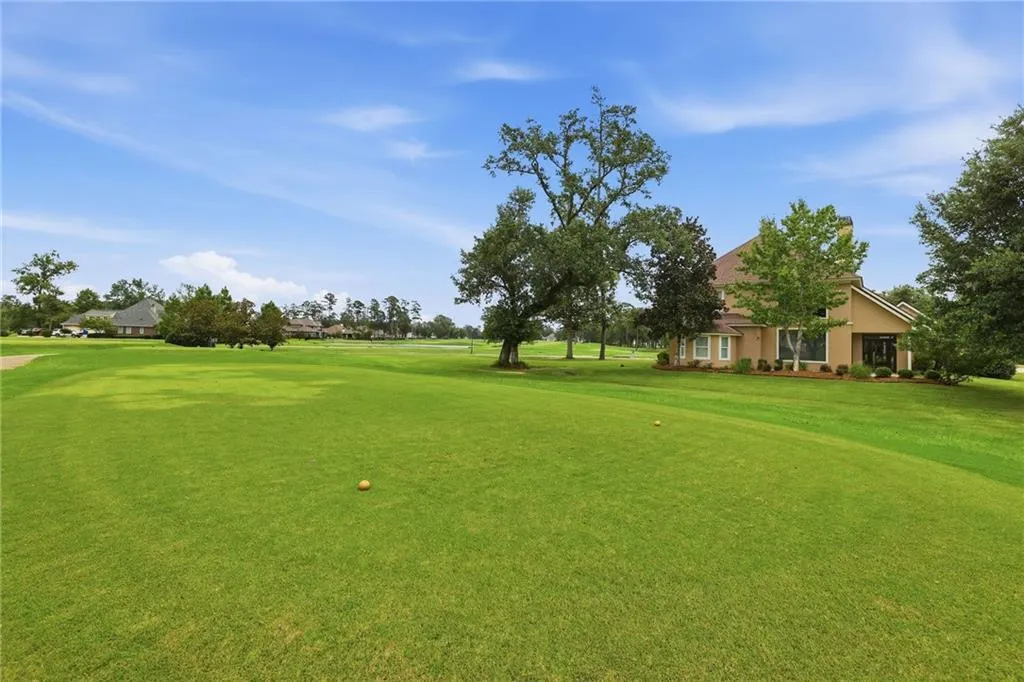
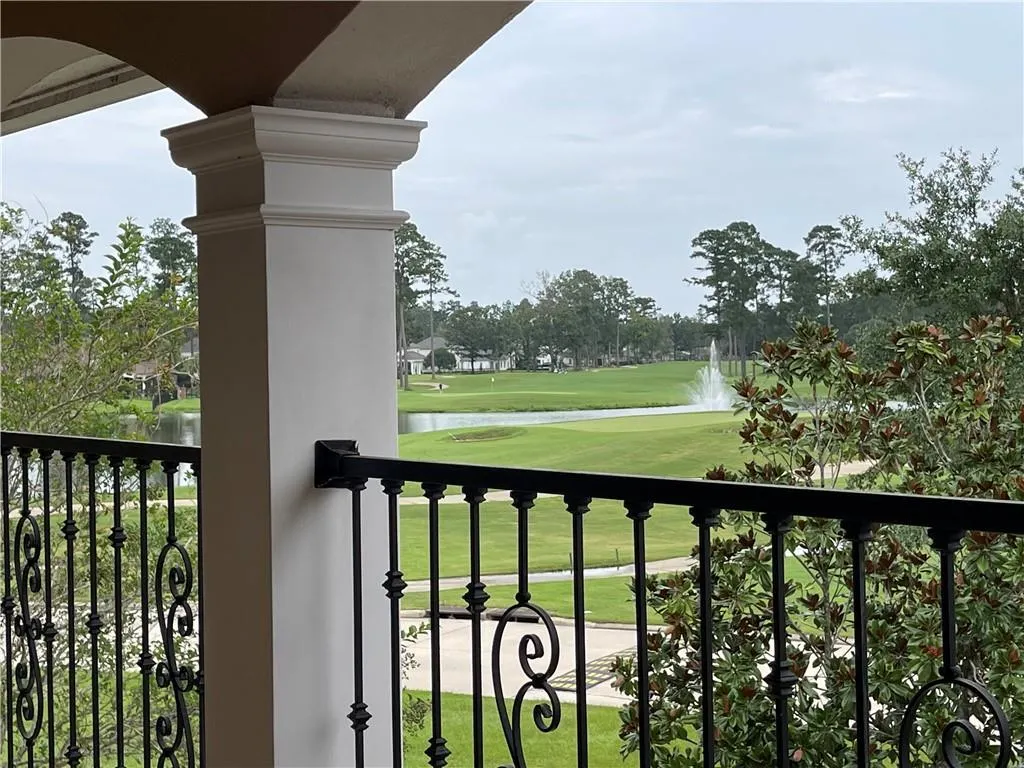
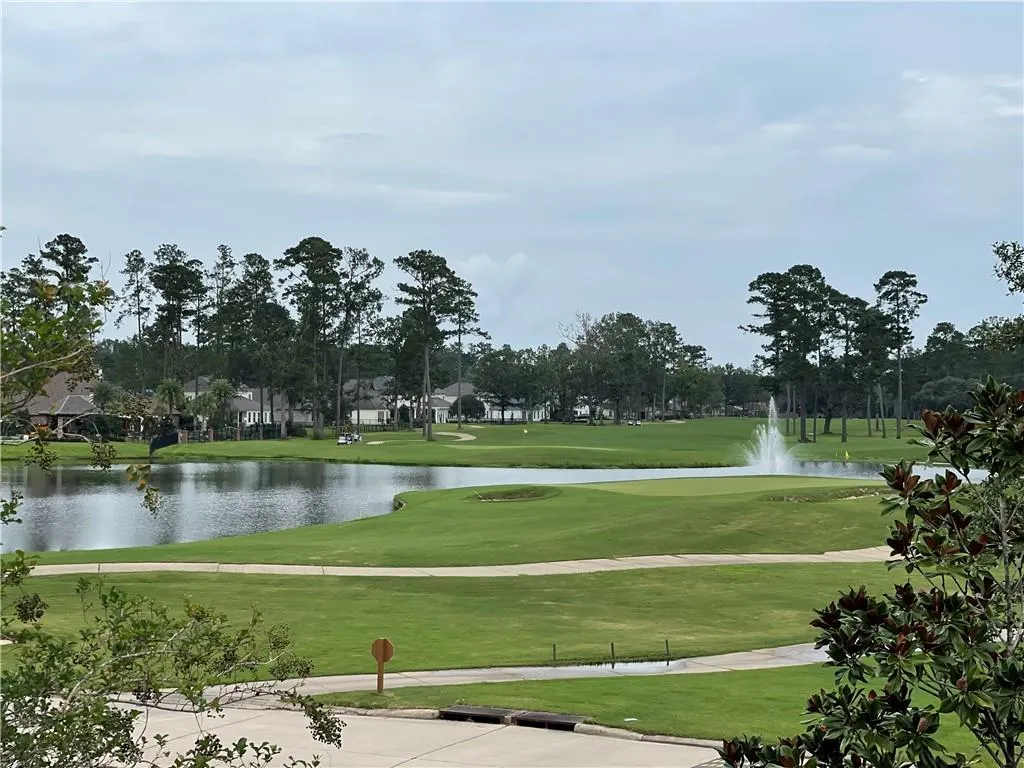
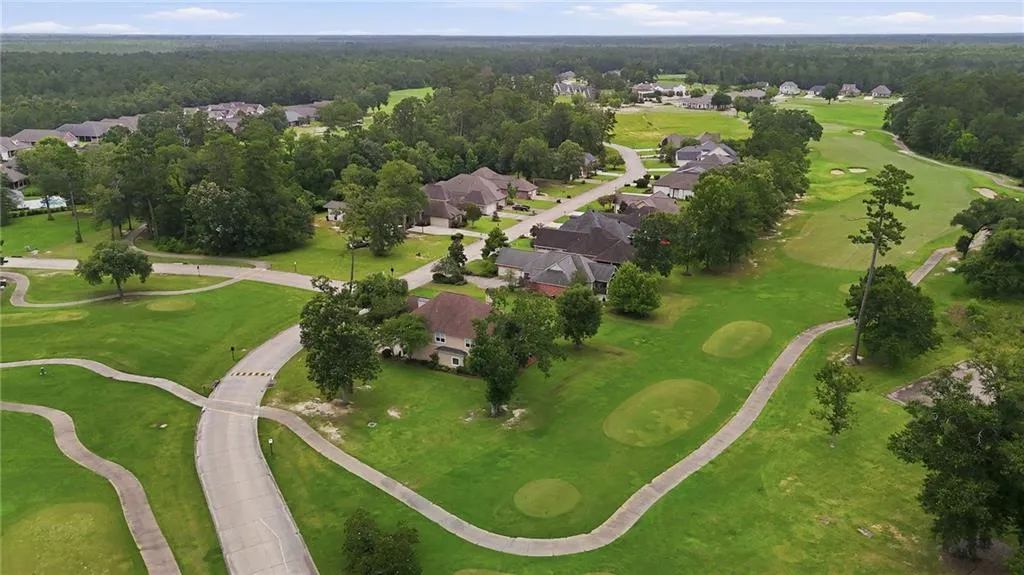
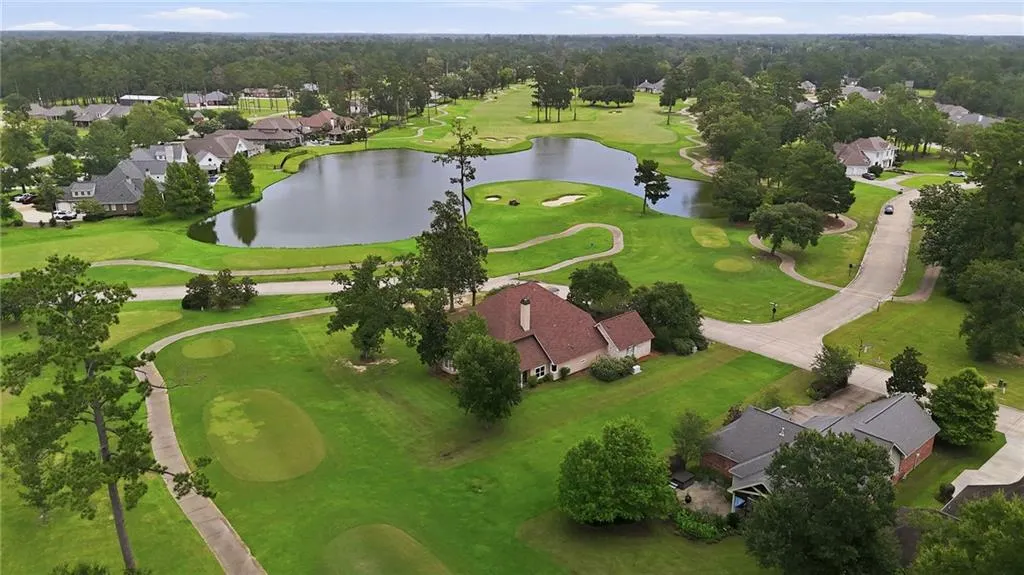
Views - Golf Course
Address
23901 Carter Trace, Springfield, LA
Price
$ 565,000
Property Attributes
- MLS#2564823
- TypeSingle Family
- Listing Status Active
- ParishLIVINGSTON
- CitySpringfield
- NeighborhoodCarter Plantation
- Zip70462
- StyleTraditional
- Year Built2006
- Price$ 565,000
- Bedrooms5
- Full Bathrooms3
- Half Bathrooms1
- Sqr Footage3428
- Lot Size0.25 Acres
Data Source:
Gulf South Real Estate Information Network
Property Description
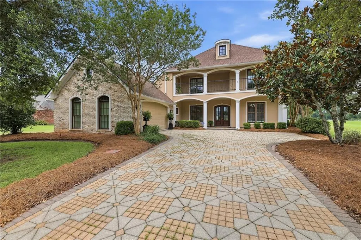
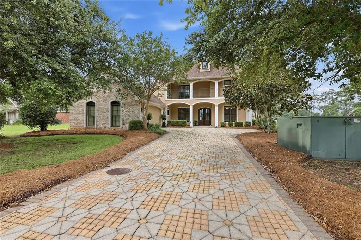
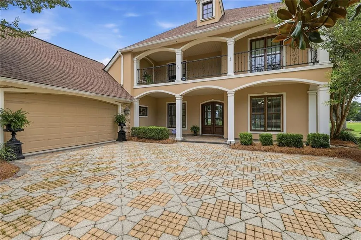
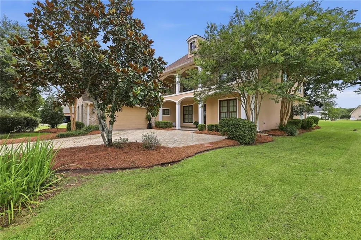
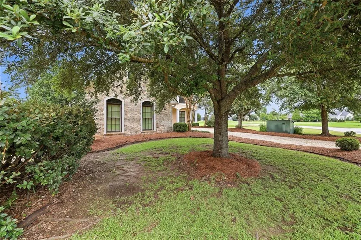
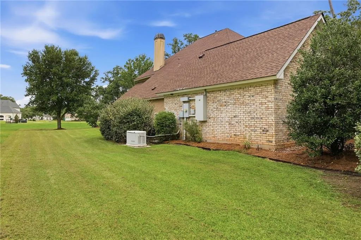
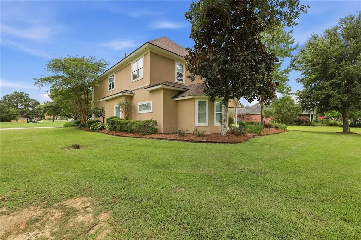
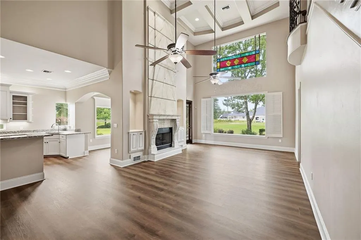
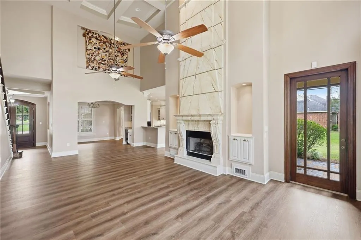
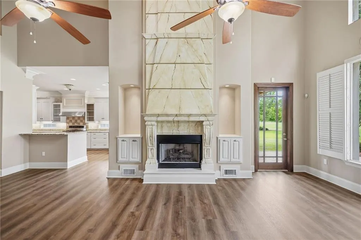
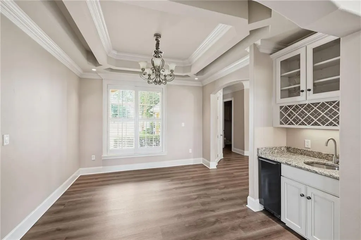
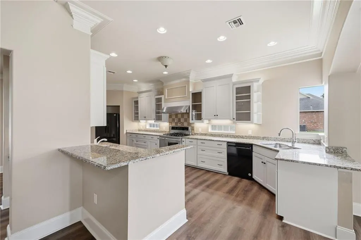
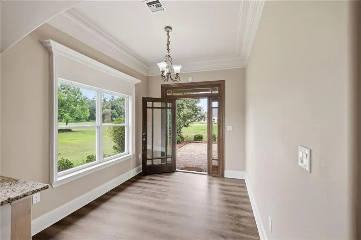
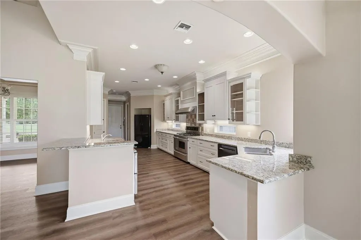
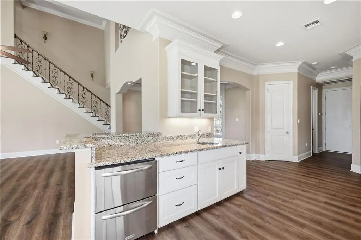
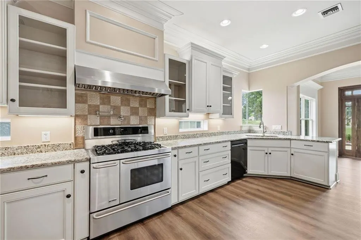
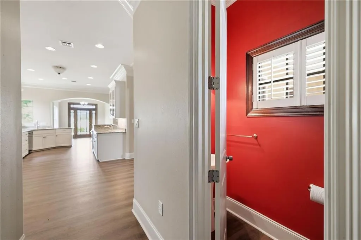
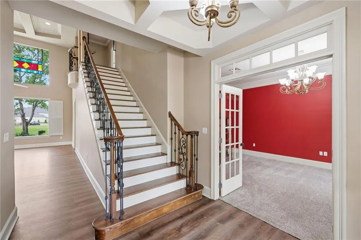
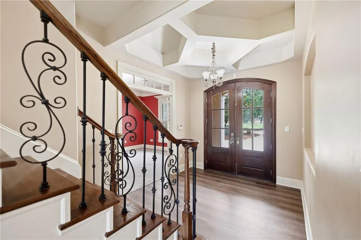
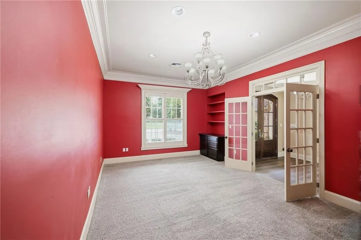
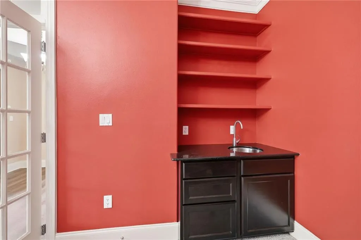
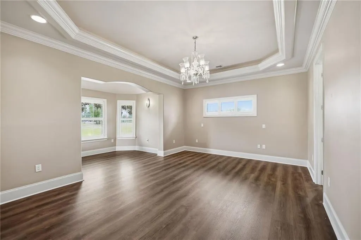
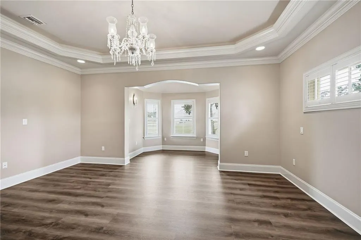
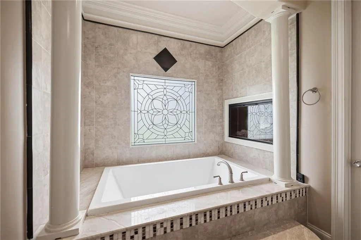
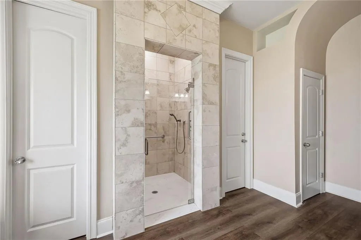
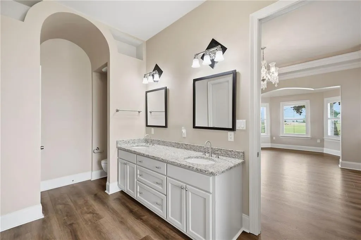
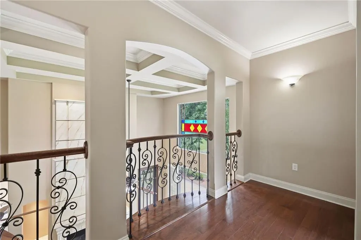
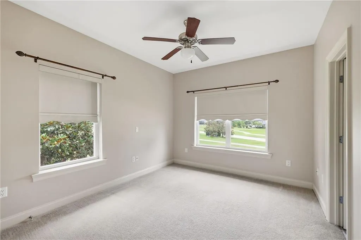
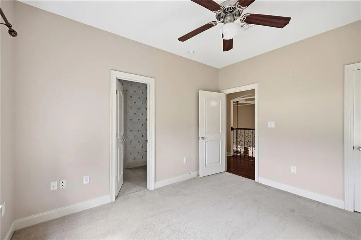
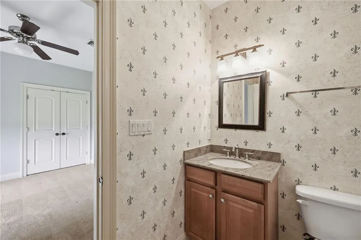
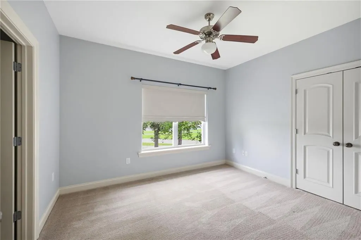
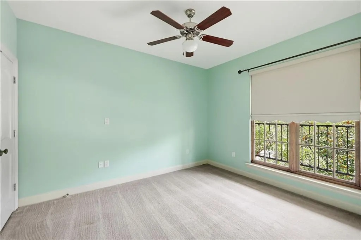
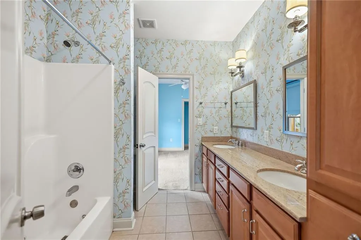
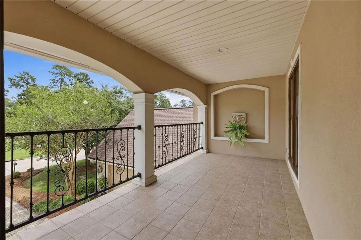
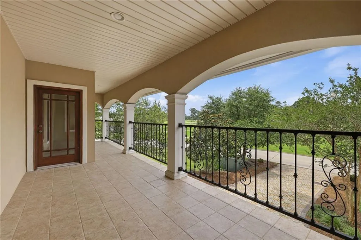
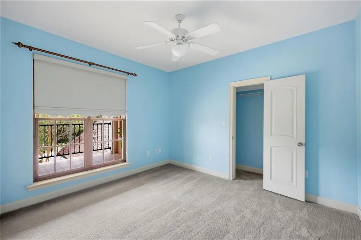
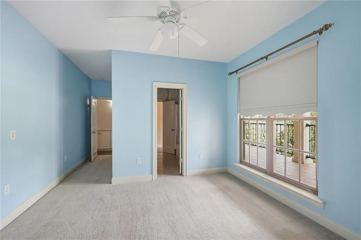
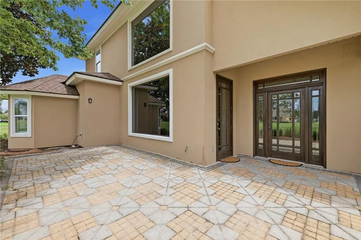
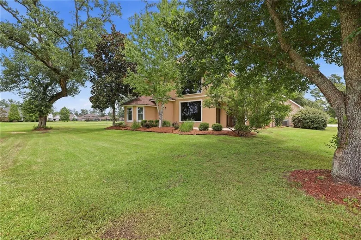
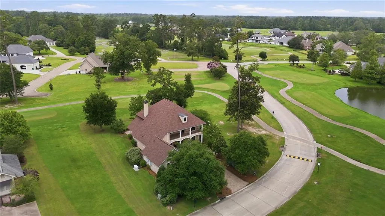
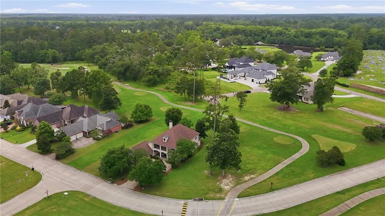
Golf course views surround this stately, recently renovated custom home, uniquely positioned to capture both north and south-facing views of Carter Plantation's golf course. Two stories of elegance feature an open floor plan, premium luxury vinyl plank flooring throughout the main level, soaring coffered ceilings, and a magnificent fireplace. The primary suite features a tray ceiling and is conveniently located on the main floor with a beautifully renovated ensuite bath. The gourmet chef's kitchen offers granite countertops, stainless steel appliances, abundant cabinetry, additional refrigeration, a prep sink, and a separate wet bar adjoining the dining room, while the media room features its own entertaining bar. Upstairs are four bedrooms and a balcony overlooking the breathtaking northern golf course view where three holes converge. Plantation shutters throughout, plus a whole-home generator with service contract, complete this exceptional home Not only would you have a golf course at your back door, but amenities also include a community pool, community gym, playground and a newly added pickleball court. Natural beauty at it's best!
| Price History | |
|---|---|
| 6/26/2026 | Listed $545,000 |
General Features
| Sewer | Treatment Plant |
|---|---|
| Heating | Central,Gas,Multiple Heating Units |
| Cooling | Central Air,2 Units |
| Roof | Asphalt,Shingle |
| Appliances | Cooktop,Dishwasher,Disposal,Ice Maker,Oven,Refrigerator,ENERGY STAR Qualified Appliances |
| HOA Fee | 1000 |
| Patio/Porch Features | Pavers,Balcony |
| Architectural Style | Traditional |
| Pool Features | None |
| Security Features | Security System,Smoke Detector(s) |
| Construction Materials | Brick,Stucco |
| Year Built | 2006 |
| Electric | Generator |
| Stories Count | 2 |
| Levels | Two |
| Property Subtype | Detached |
| Accessibility | Accessibility Features |
| Assoc Fee Paid Per | Annually |
| County | Livingston |
| Property Type | Residential |
| Association Amenities | Clubhouse |
| HOA | Yes |
| Energy Efficient | Appliances,Insulation,Windows |
| Subdivision Name | Carter Plantation |
| Garage Y/N | Yes |
| Total Rooms | 10 |
| Full Baths | 3 |
| Status | Active |
| Directions | Springfield to Carter Cemetery Rd.,Enter Carter Plantation,vear left onto Carter Trace,First home on Right |
| City | Springfield |
| Association Name | CPCA |
| Property Condition | Very Good Condition |
| Standard Status | Active |
| Tax Lot | 21-A |
| Property Sub Type Additional | Detached,Single Family Residence |
| PostalCity | Springfield |
| Legal Description | Lot 21-A,Phase I,First Filing,Carter Plantation,Springfield,LA |
Interior Features
| Interior Amenities | Ceiling Fan(s),Cathedral Ceiling(s),Granite Counters,High Ceilings,Stainless Steel Appliances,Vaulted Ceiling(s) |
|---|---|
| Fireplace Features | Gas |
| Air Conditioning Y/N | Yes |
| Heating Y/N | Yes |
| Fireplace Y/N | Yes |
| Half Baths | 1 |
| Total Bedrooms | 5 |
| LivingAreaSource | Appraiser |
Exterior Features
| Exterior Amenities | Balcony,Permeable Paving |
|---|---|
| Parking Features | Attached,Garage,Two Spaces,Driveway,Garage Door Opener |
| Lot Features | Outside City Limits,On Golf Course |
| Water Source | Public |
| Lot Size Area | 0.25 |
| Foundation Details | Slab |
| Building Area Total | 4898 |
| Lot Dimensions | 75' X 147' |
| Lot Size Acres | 0.25 |
Room Details
| Room | Dimensions | Level | Flooring | Details |
|---|---|---|---|---|
| Bedroom | Second | Carpet | ||
| Bedroom | Second | Carpet | ||
| Bedroom | Second | Carpet | ||
| Bedroom | Second | Carpet | ||
| Breakfast Room/Nook | First | Plank,Simulated Wood | ||
| Dining Room | First | Plank,Simulated Wood | ||
| Kitchen | First | Plank,Simulated Wood | ||
| Living Room | First | Plank,Simulated Wood | ||
| Media Room | First | Carpet | ||
| Primary Bedroom | First | Plank,Simulated Wood |
Amenities
- Foreclosure
- Views
- Short Sale
- New Construction
- Adult 55+
- Lease To Own
- No HOA Fees
- Furnished
- Primary On Main
- Air Conditioning
- Seller Finance
- Green
- Fixer Upper
- Horse
- Golf
- Fireplace
- Deck
- Garage
- Basement
- Pool
Property vs Single Family Average in 70462
Price
Year Built
Visits
 Copyright © 2026 New Orleans Metropolitan Association of REALTORS®, Inc. All Rights Reserved. The sharing of MLS database, or any portion thereof, with any unauthorized third party is strictly prohibited. Information contained on this site is believed to be reliable; yet, users of this web site are responsible for checking the accuracy, completeness, currency, or suitability of all information. Neither the New Orleans Metropolitan Association of REALTORS®, Inc. nor the Gulf South Real
 MLS United® - All information deemed reliable but not guaranteed. All properties are subject to prior sale, change, or withdrawal. Neither listing broker(s) or information provider(s) shall be responsible for any typographical errors, misinformation, misprints and shall be held totally harmless. Listing(s) information is provided for consumer's personal, non-commercial use and may not be used for any purpose other than to identify prospective properties consumers may be interested in purchasing.
 All information deemed reliable but not guaranteed. All properties are subject to prior sale, change or withdrawal. Neither listing broker(s) or information provider(s) shall be responsible for any typographical errors, misinformation, misprints and shall be held totally harmless. Listing(s) information is provided for consumer's personal, non-commercial use and may not be used for any purpose other than to identify prospective properties consumers may be interested in purchasing. The data relating
