
Price Reduction - Views
Address
114 Anna Drive, Slidell, LA
Price
$ 288,000
Property Attributes
- MLS#2567413
- TypeSingle Family
- Listing Status Active
- ParishST TAMMANY
- CitySlidell
- NeighborhoodEagle Point
- Zip70458
- StyleTraditional
- Year Built2000
- Price$ 288,000
- Bedrooms4
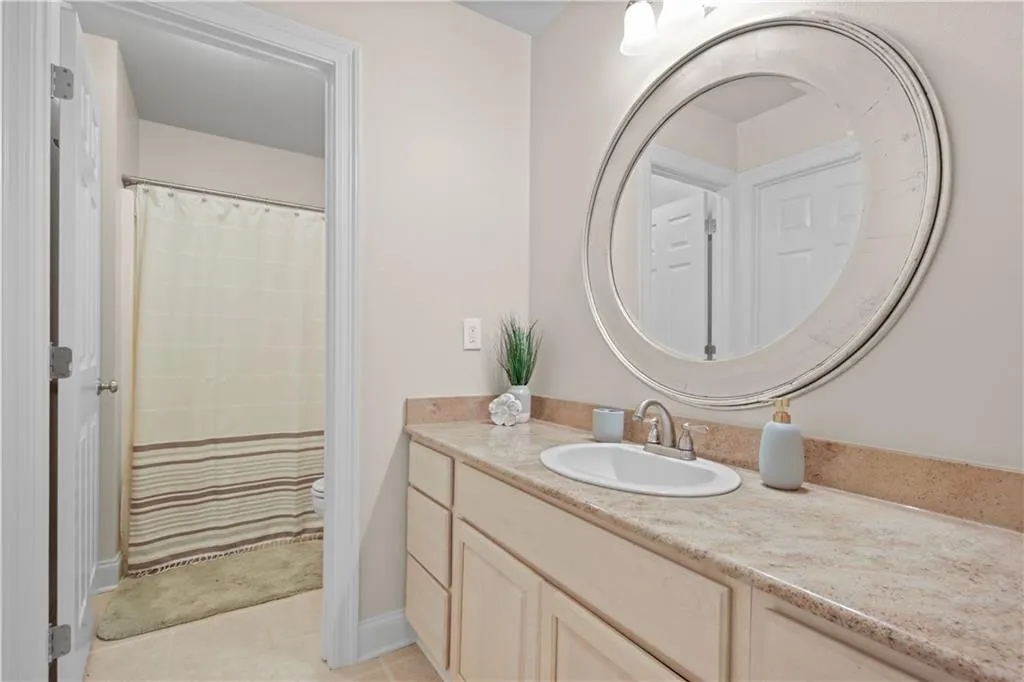
- Full Bathrooms2
- Half Bathrooms0
- Sqr Footage1968
Data Source:
Gulf South Real Estate Information Network
Property Description

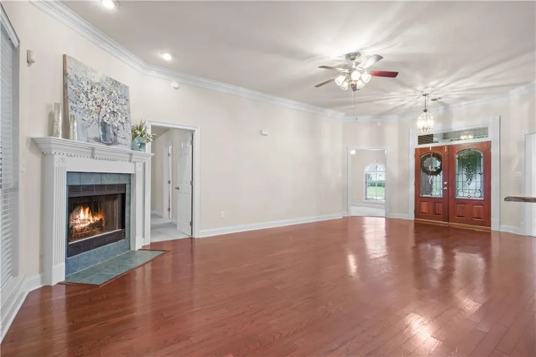
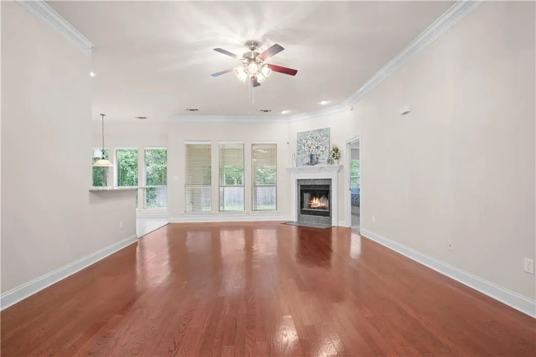
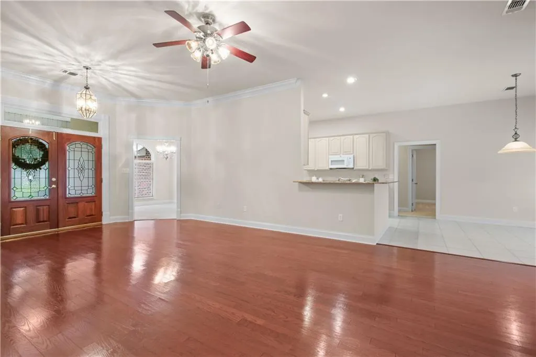
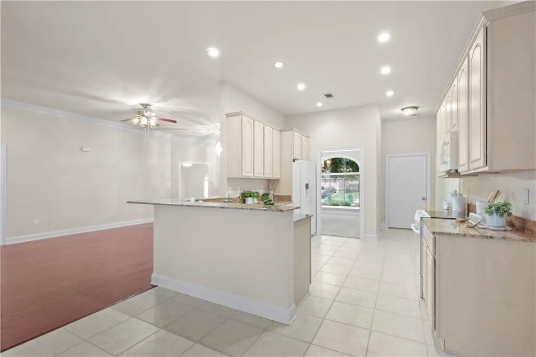
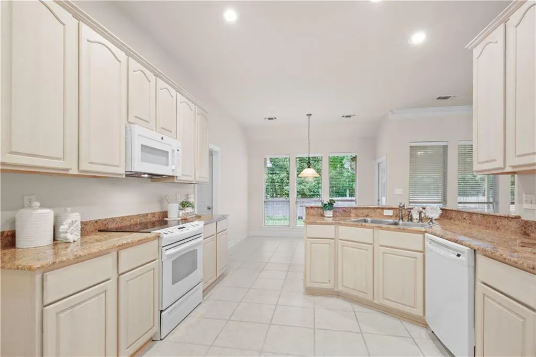
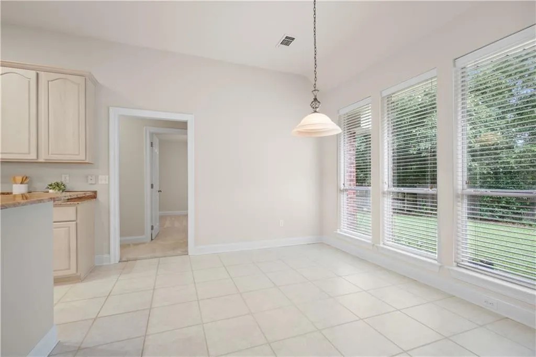
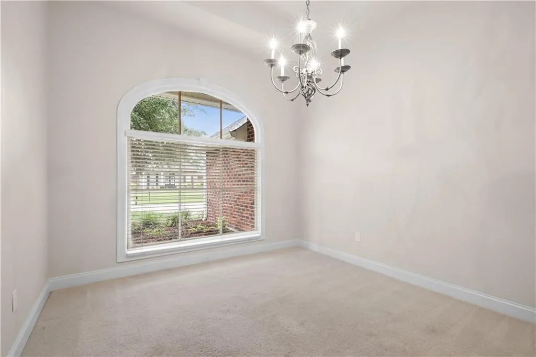
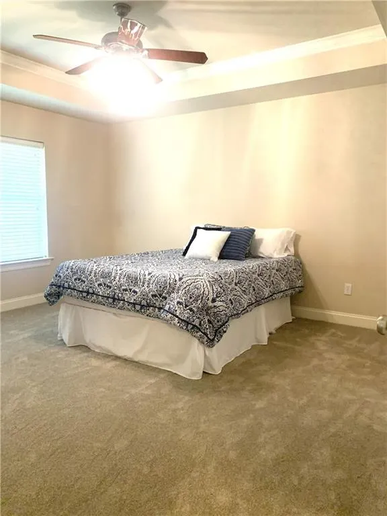
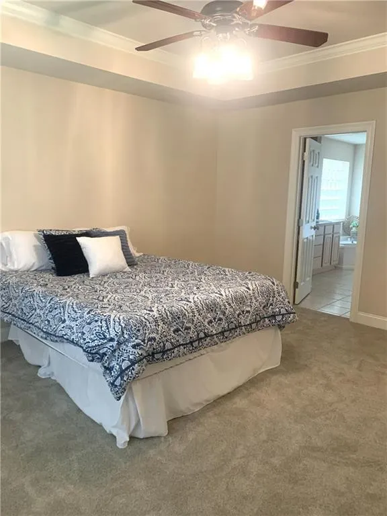
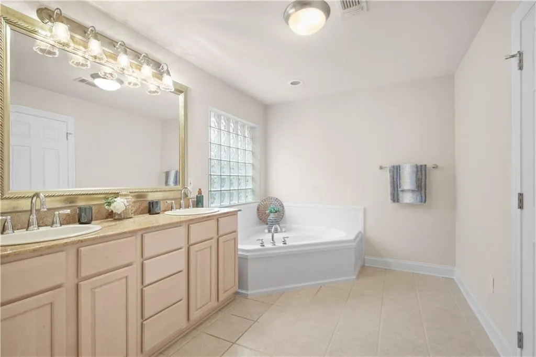
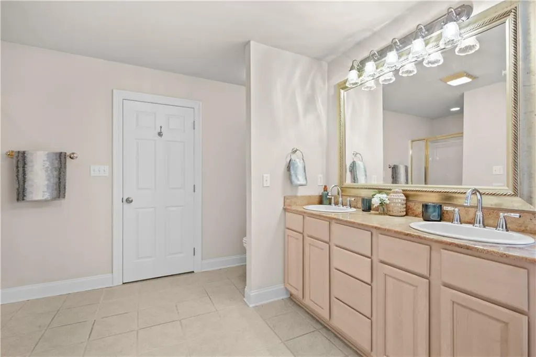
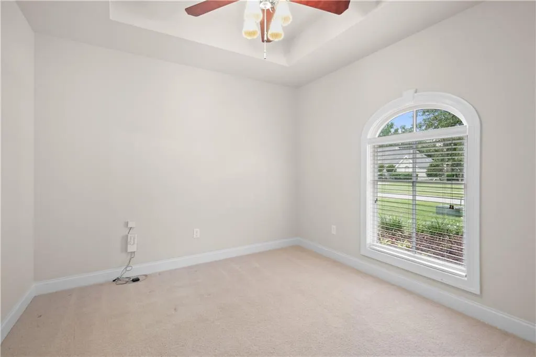
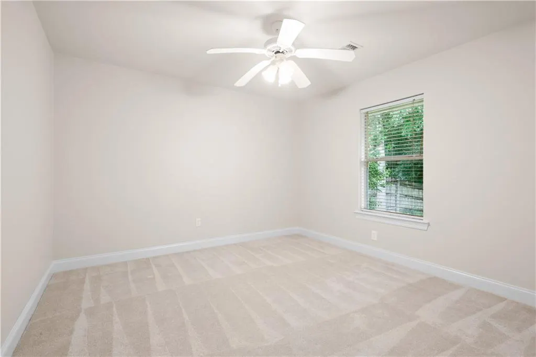
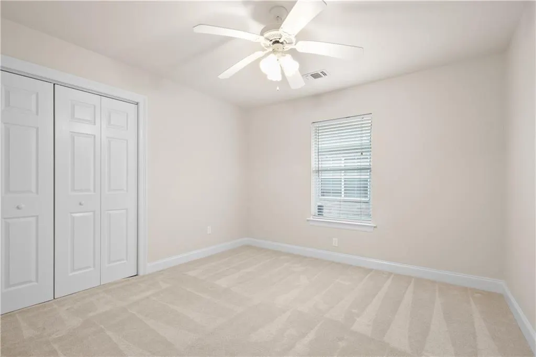
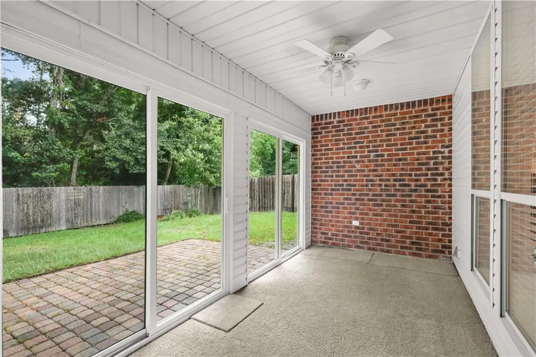
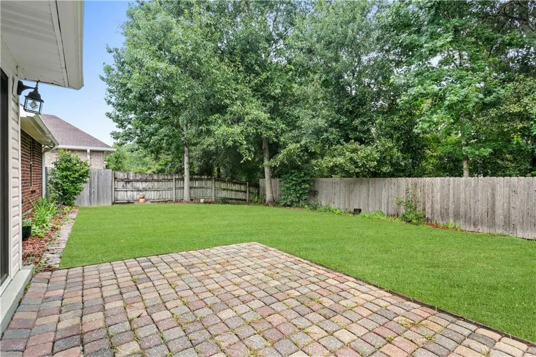
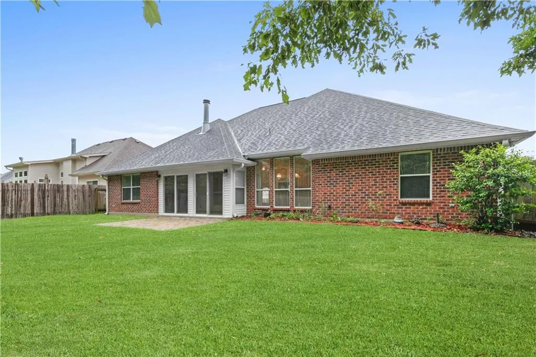
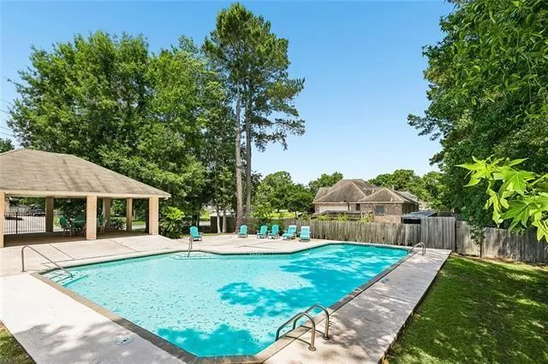
**** PRISTINE & MOVE IN READY: You'll Be Proud to Call This Home! Grant Money & 100% Financing Available **** ROOF ONLY 8 YEARS YOUNG **** EZ ACCESS TO I-10 For Commuters **** Community Pool **** Welcome to this beautifully maintained home featuring a desirable split floor plan that's great for both everyday living and entertaining. From the moment you arrive, you'll be impressed by the exceptional curb appeal, highlighted by a majestic oak tree, lush landscaping and beautiful columns on the front porch. Step through the elegant leaded-glass front double doors into a spacious den with high ceiling, beautiful crown molding, rich wood floors, and a stunning corner fireplace that creates a warm, inviting atmosphere. The open kitchen is designed for both style and function, offering granite countertops with bar seating, a smooth-top range, refrigerator, built-in microwave, dishwasher, and a large, bright & sunny breakfast area. Separate dining room features a step ceiling; could be a great home office or playroom too! The primary suite features a tray ceiling, crown molding, and an en-suite bath complete with double vanities, a relaxing garden tub, and a separate walk-in shower. Unwind on the enclosed back porch with full view of privacy-fenced backyard and stone patio that backs to peaceful green space, providing added privacy and a tranquil setting. (This enclosed porch provides great extra square footage that is not included in stated living area.) Additional highlights include neutral colors, double-insulated windows, a lot of fresh interior paint, new flooring in primary bedroom, gutters, plenty of parking, extra door in garage for exterior access as well as a garage window, making it easy to use as additional space, a fully-floored attic with easy storage access, and thoughtful updates throughout. Air condition/heating system only 18 months old. This move-in-ready home combines comfort, charm, and privacyâdon't miss your opportunity to make it yours!
| Price History | |
|---|---|
| 7/20/2026 | Listed $295,000 |
| 9/14/2026 | 3$288,000 |
General Features
| Sewer | Public Sewer |
|---|---|
| Heating | Central |
| Cooling | Central Air |
| Roof | Shingle |
| Appliances | Dishwasher,Disposal,Microwave,Range,Refrigerator |
| HOA Fee | 175 |
| Patio/Porch Features | Pavers,Porch |
| Architectural Style | Traditional |
| Pool Features | Community |
| Security Features | Smoke Detector(s) |
| Construction Materials | Brick,Stucco,Vinyl Siding |
| Year Built | 2000 |
| Stories Count | 1 |
| Levels | One |
| Property Subtype | Detached |
| Assoc Fee Paid Per | Annually |
| County | St Tammany |
| Property Type | Residential |
| HOA | Yes |
| Energy Efficient | Windows |
| Subdivision Name | Eagle Point |
| Garage Y/N | Yes |
| Total Rooms | 9 |
| Full Baths | 2 |
| Status | Active |
| Directions | From Pontchartrain Dr,turn on Spartan Dr,left on Tammy Dr to Anna Dr. |
| City | Slidell |
| Property Condition | Excellent |
| Standard Status | Active |
| Tax Lot | 46 |
| Property Sub Type Additional | Detached,Single Family Residence |
| PostalCity | Slidell |
| Legal Description | LT 46 |
Interior Features
| Interior Amenities | Attic,Tray Ceiling(s),Ceiling Fan(s),Jetted Tub,Pantry,Pull Down Attic Stairs |
|---|---|
| Fireplace Features | Wood Burning |
| Air Conditioning Y/N | Yes |
| Heating Y/N | Yes |
| Fireplace Y/N | Yes |
| Laundry Features | Washer Hookup,Dryer Hookup |
| Total Bedrooms | 4 |
| LivingAreaSource | Appraiser |
Exterior Features
| Exterior Amenities | Fence,Porch |
|---|---|
| Parking Features | Attached,Garage,Two Spaces,Garage Door Opener |
| Lot Features | City Lot,Rectangular Lot |
| Water Source | Public |
| Foundation Details | Slab |
| Building Area Total | 2888 |
| Lot Dimensions | 70 x 120 |
Room Details
| Room | Dimensions | Level | Flooring | Details |
|---|---|---|---|---|
| Bedroom | Lower | Carpet | ||
| Bedroom | Lower | |||
| Bedroom | Lower | Carpet | ||
| Den | Lower | Wood | ||
| Den | Lower | Wood | ||
| Dining Room | Lower | Carpet | ||
| Kitchen | Lower | Tile | ||
| Primary Bedroom | Lower | Carpet | ||
| Sunroom | Lower | Other |
Amenities
- Foreclosure
- Views
- Short Sale
- New Construction
- Adult 55+
- Lease To Own
- No HOA Fees
- Furnished
- Primary On Main
- Air Conditioning
- Seller Finance
- Green
- Fixer Upper
- Horse
- Golf
- Fireplace
- Deck
- Garage
- Basement
- Pool
Property vs Single Family Average in 70458
Price
Year Built
Visits
 Copyright © 2026 New Orleans Metropolitan Association of REALTORS®, Inc. All Rights Reserved. The sharing of MLS database, or any portion thereof, with any unauthorized third party is strictly prohibited. Information contained on this site is believed to be reliable; yet, users of this web site are responsible for checking the accuracy, completeness, currency, or suitability of all information. Neither the New Orleans Metropolitan Association of REALTORS®, Inc. nor the Gulf South Real
 MLS United® - All information deemed reliable but not guaranteed. All properties are subject to prior sale, change, or withdrawal. Neither listing broker(s) or information provider(s) shall be responsible for any typographical errors, misinformation, misprints and shall be held totally harmless. Listing(s) information is provided for consumer's personal, non-commercial use and may not be used for any purpose other than to identify prospective properties consumers may be interested in purchasing.
 All information deemed reliable but not guaranteed. All properties are subject to prior sale, change or withdrawal. Neither listing broker(s) or information provider(s) shall be responsible for any typographical errors, misinformation, misprints and shall be held totally harmless. Listing(s) information is provided for consumer's personal, non-commercial use and may not be used for any purpose other than to identify prospective properties consumers may be interested in purchasing. The data relating
