
Open House Sun, Sep 20th 10:00 AM - 12:00 PM - Price Reduction - Foreclosure - Views
Address
134 Holly Street, Mandeville, LA
Price
$ 649,900
Property Attributes
- MLS#2567822
- TypeSingle Family
- Listing Status Active
- ParishST TAMMANY
- CityMandeville
- NeighborhoodLewisburg
- Zip70448
- StyleAcadian
- Year Built1984
- Price$ 649,900
- Bedrooms4
- Full Bathrooms4
- Half Bathrooms0
- Sqr Footage3189
- Lot Size0.38 Acres
Data Source:
Gulf South Real Estate Information Network
Property Description
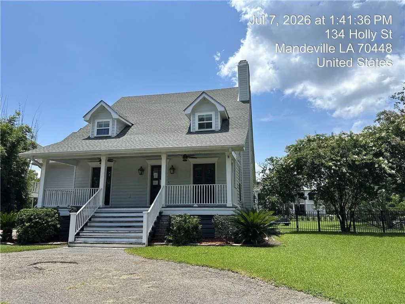
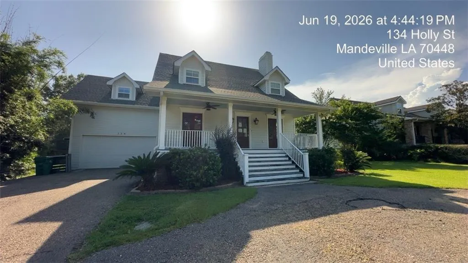
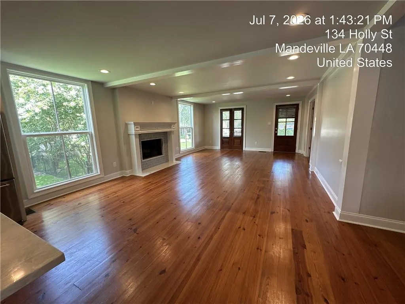
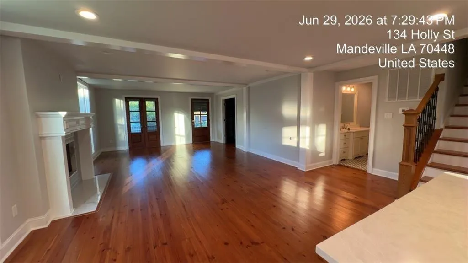
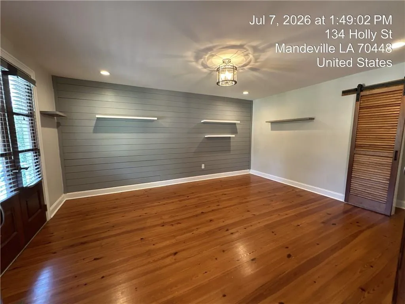
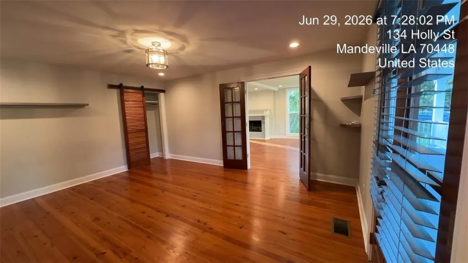
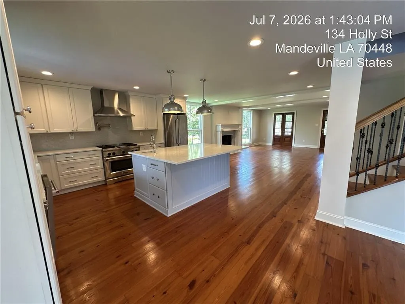
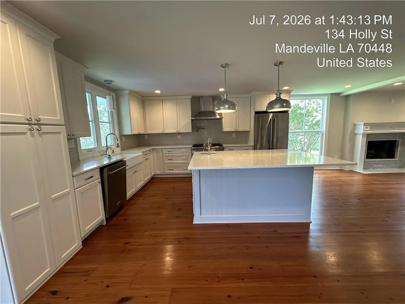
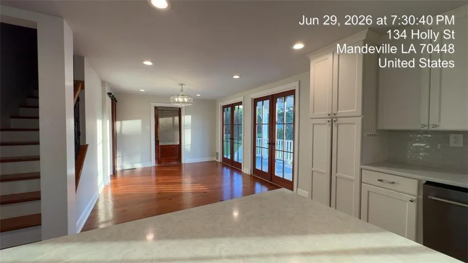
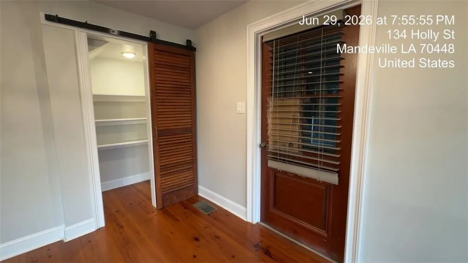
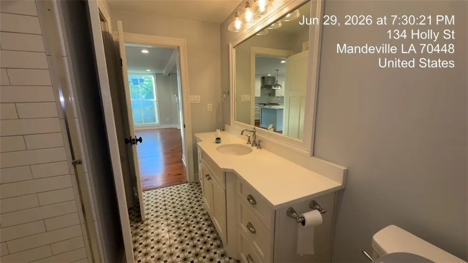
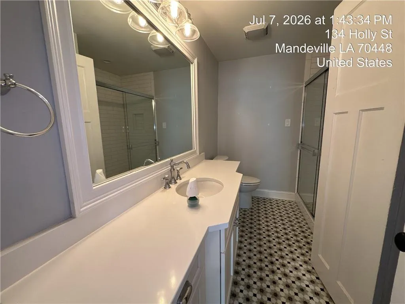
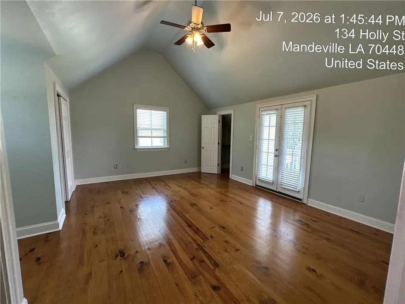
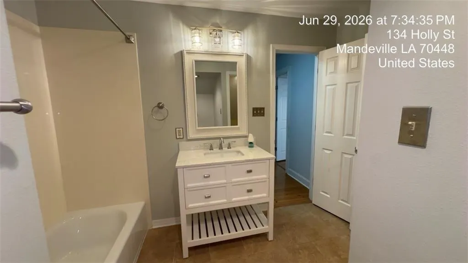
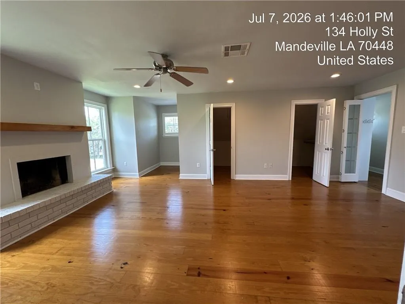
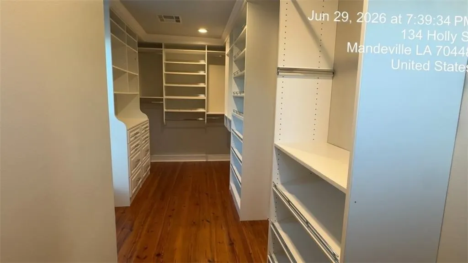
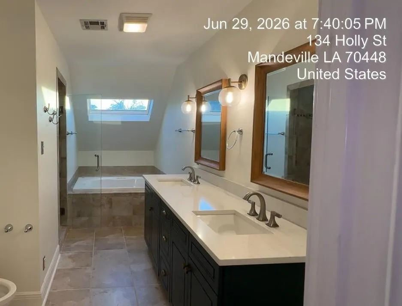
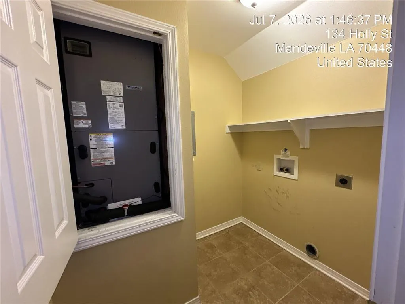
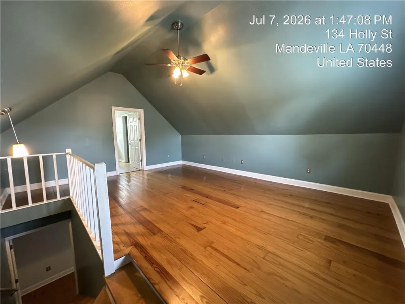
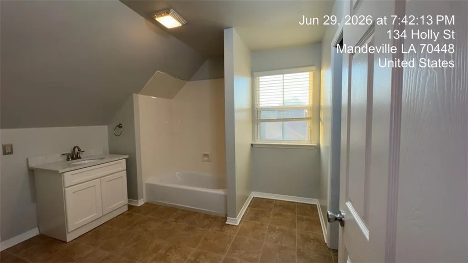
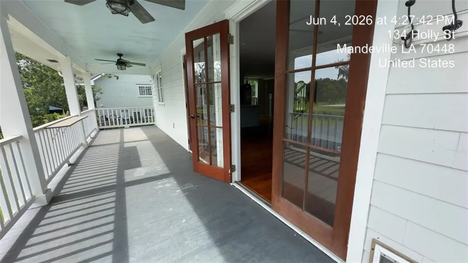
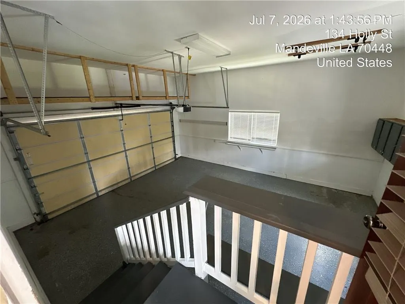
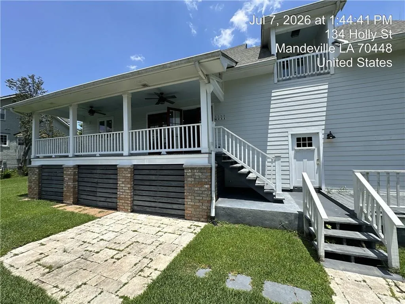
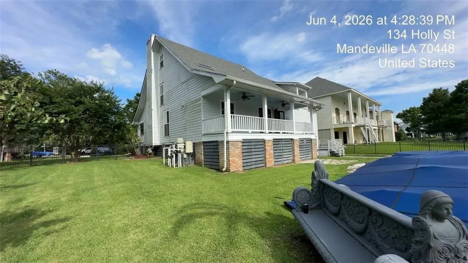
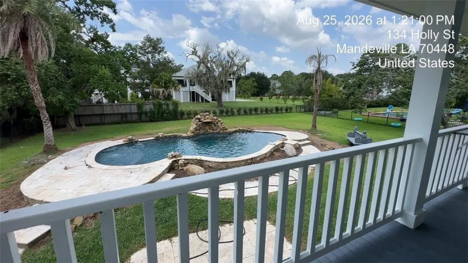
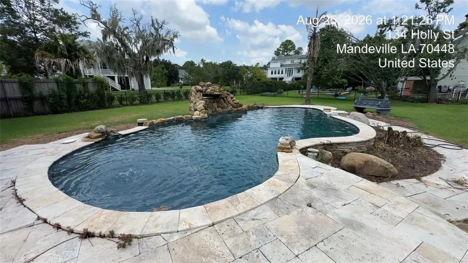
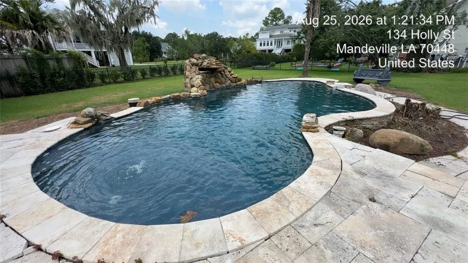
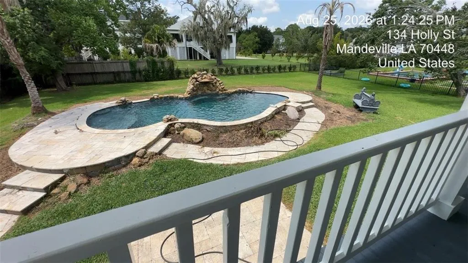
Lewisburg Estates home with Lake Pontchartrain views at the end of the street! This 4BR/4BA raised home features an open-concept living/kitchen/dining area anchored by a wood-burning fireplace with gas starter. First floor presents a bedroom with French doors and accent wall, plus a separate full bathroom nearby. The inviting kitchen showcases quartz counters, a gas range, pot filler, and pantry, with all appliances included. Heart pine wood and tile flooring throughout; no carpet. French doors lead to a balcony overlooking the sprawling, park-like backyard with a pool accented by a cobblestone waterfall. The pool has been recently drained, cleaned and is ready to enjoy! The 2nd-floor primary suite highlights a second wood-burning fireplace, an impressive custom closet plus two walk-ins, and an ensuite with dual granite vanity, jetted tub, and separate shower. The second floor also adds a bedroom with private balcony, a laundry room, and walk-in attic storage. The 3rd floor houses a second primary suite with ensuite. Two driveways plus a garage with high ceilings provide abundant off-street parking, plus expansive storage space underneath the raised home. Residents enjoy the private neighborhood boat launch just one-house-away and worry-free water and sewer service through the community's own well and treatment plant, all just minutes from the Causeway Bridge. New termite contract. New GFCIâs. Schedule your private showing today! Freddie Mac First Look Initiative through 8-14-2026.
| Price History | |
|---|---|
| 7/15/2026 | Listed $679,900 |
| 8/28/2026 | 5$649,900 |
General Features
| Sewer | Treatment Plant |
|---|---|
| Heating | Central,Multiple Heating Units |
| Cooling | Central Air,2 Units |
| Roof | Asphalt,Shingle |
| Appliances | Dishwasher,Microwave,Oven,Range,Refrigerator |
| HOA Fee | 595 |
| Patio/Porch Features | Other,Wood,Balcony,Porch |
| Architectural Style | Acadian |
| Pool Features | In Ground |
| Security Features | Smoke Detector(s) |
| Construction Materials | Frame,HardiPlank Type |
| Year Built | 1984 |
| Stories Count | 3 |
| Levels | Three Or More |
| Property Subtype | Detached |
| Waterfront Features | Water Access |
| Assoc Fee Paid Per | Quarterly |
| County | St Tammany |
| Property Type | Residential |
| HOA | Yes |
| Energy Efficient | Insulation,Water Heater |
| Subdivision Name | Lewisburg |
| Garage Y/N | Yes |
| Total Rooms | 6 |
| Full Baths | 4 |
| Status | Active |
| Directions | N Causeway Blvd. to Service Rd. to Copal St. to Holly St. *Holly St. runs between Copal St. and Lake Ponchartrain |
| City | Mandeville |
| Association Name | Community Management |
| Property Condition | Average Condition |
| Standard Status | Active |
| Property Sub Type Additional | Detached,Single Family Residence |
| PostalCity | Mandeville |
| Legal Description | LOT 17 SQ 2 LEWISBURG CB 1109 100 INST NO 1125506 INST NO 1154796 INST NO 1299946 INST NO 1335558 INST NO 1335560 INST NO 1367528 INST NO 1500476 INST |
Interior Features
| Interior Amenities | Ceiling Fan(s),Carbon Monoxide Detector,Pantry,Stainless Steel Appliances |
|---|---|
| Fireplace Features | Gas Starter,Wood Burning |
| Air Conditioning Y/N | Yes |
| Heating Y/N | Yes |
| Fireplace Y/N | Yes |
| Laundry Features | Washer Hookup,Dryer Hookup |
| Total Bedrooms | 4 |
| LivingAreaSource | Measured |
Exterior Features
| Exterior Amenities | Balcony,Fence,Porch |
|---|---|
| Parking Features | Attached,Garage,Three or more Spaces,Boat,Garage Door Opener,RV Access/Parking |
| Lot Features | City Lot,Oversized Lot |
| Water Source | Well |
| Lot Size Area | 0.38 |
| Foundation Details | Raised |
| Building Area Total | 4174 |
| Lot Dimensions | 103x162x102x161 |
| Lot Size Acres | 0.38 |
Room Details
| Room | Dimensions | Level | Flooring | Details |
|---|---|---|---|---|
| Bedroom | Third | Wood | ||
| Bedroom | Second | Wood | ||
| Bedroom | First | Wood | ||
| Kitchen | First | Wood | ||
| Living Room | First | Wood | ||
| Primary Bedroom | Second | Wood |
Amenities
- Foreclosure
- Views
- Short Sale
- New Construction
- Adult 55+
- Lease To Own
- No HOA Fees
- Furnished
- Primary On Main
- Air Conditioning
- Seller Finance
- Green
- Fixer Upper
- Horse
- Golf
- Fireplace
- Deck
- Garage
- Basement
- Pool
Property vs Single Family Average in 70448
Price
Year Built
Visits
 Copyright © 2026 New Orleans Metropolitan Association of REALTORS®, Inc. All Rights Reserved. The sharing of MLS database, or any portion thereof, with any unauthorized third party is strictly prohibited. Information contained on this site is believed to be reliable; yet, users of this web site are responsible for checking the accuracy, completeness, currency, or suitability of all information. Neither the New Orleans Metropolitan Association of REALTORS®, Inc. nor the Gulf South Real
 MLS United® - All information deemed reliable but not guaranteed. All properties are subject to prior sale, change, or withdrawal. Neither listing broker(s) or information provider(s) shall be responsible for any typographical errors, misinformation, misprints and shall be held totally harmless. Listing(s) information is provided for consumer's personal, non-commercial use and may not be used for any purpose other than to identify prospective properties consumers may be interested in purchasing.
 All information deemed reliable but not guaranteed. All properties are subject to prior sale, change or withdrawal. Neither listing broker(s) or information provider(s) shall be responsible for any typographical errors, misinformation, misprints and shall be held totally harmless. Listing(s) information is provided for consumer's personal, non-commercial use and may not be used for any purpose other than to identify prospective properties consumers may be interested in purchasing. The data relating
