
Views
Address
394 Starling Drive, Slidell, LA
Price
$ 479,000
Property Attributes
- MLS#2572973
- TypeSingle Family
- Listing Status Active
- ParishST TAMMANY
- CitySlidell
- NeighborhoodQuail Ridge
- Zip70461
- StyleAcadian
- Year Built1984
- Price$ 479,000
- Bedrooms4
- Full Bathrooms3
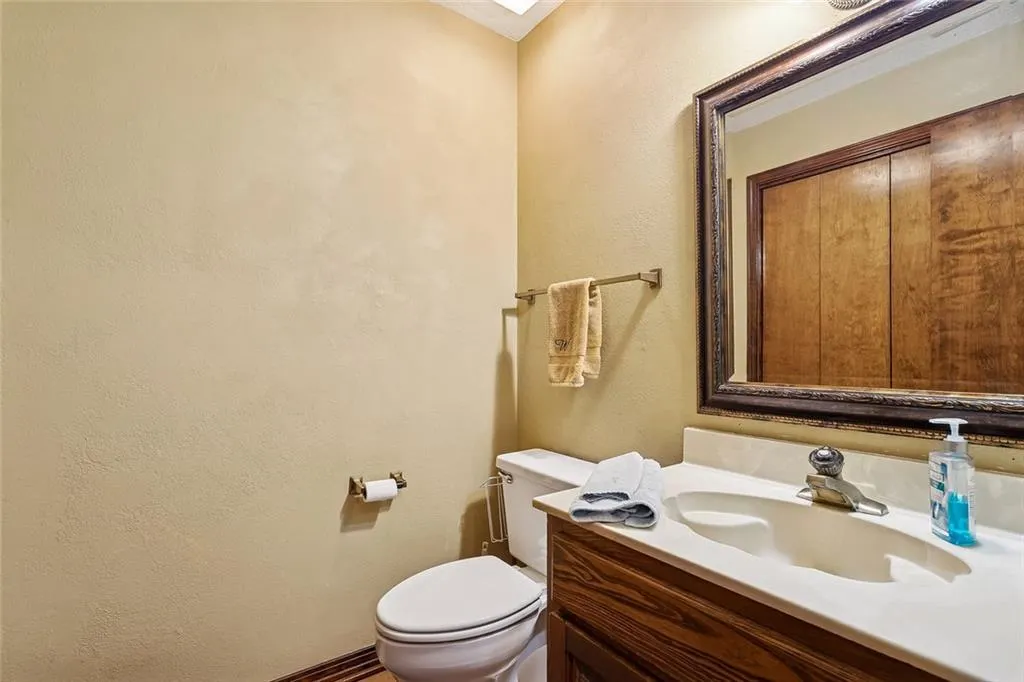
- Half Bathrooms1
- Sqr Footage3747
- Lot Size1.1154 Acres
Data Source:
Gulf South Real Estate Information Network
Property Description
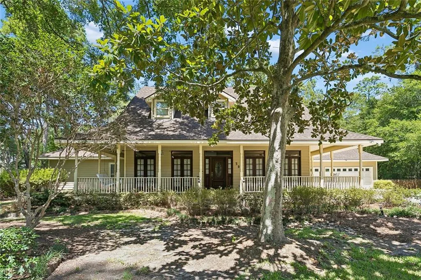
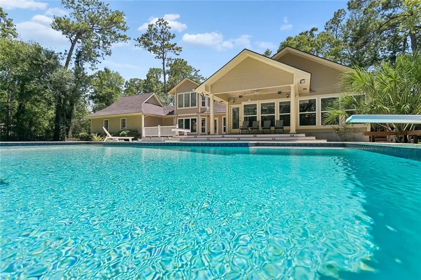
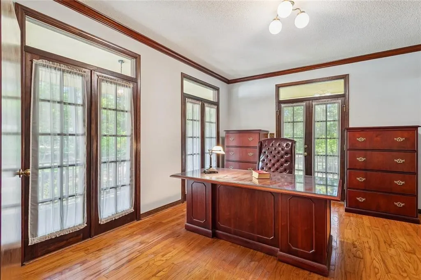
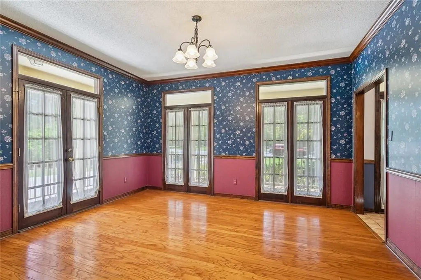
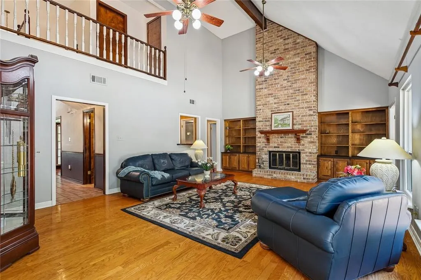
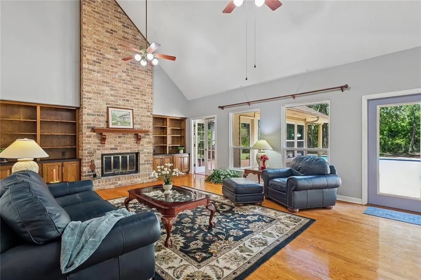
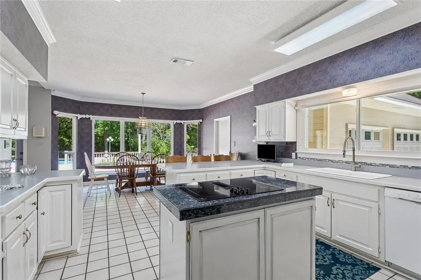
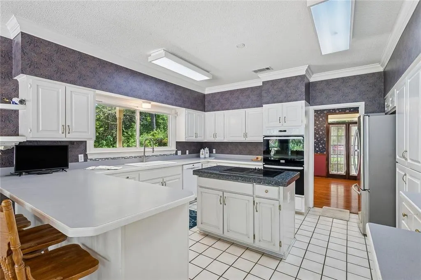
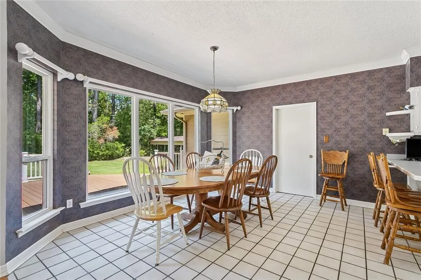
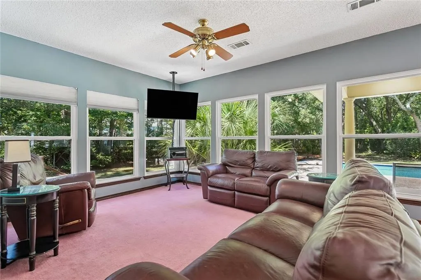
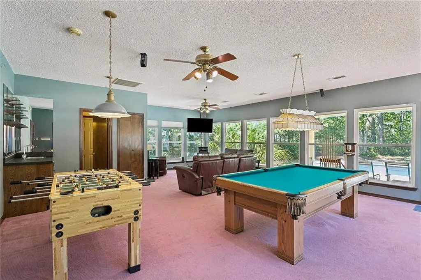
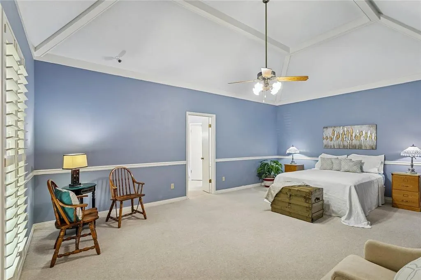
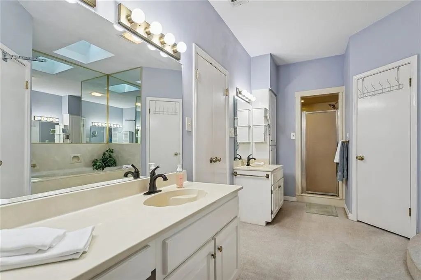
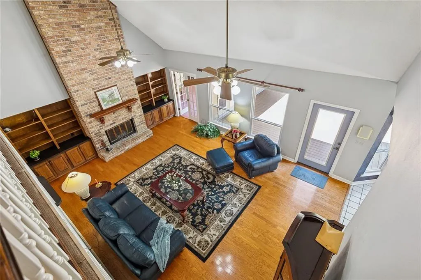
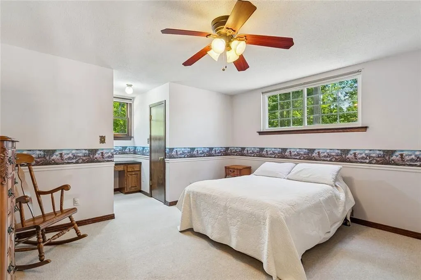
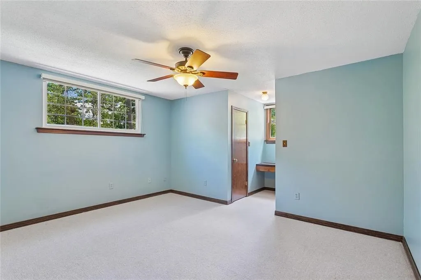
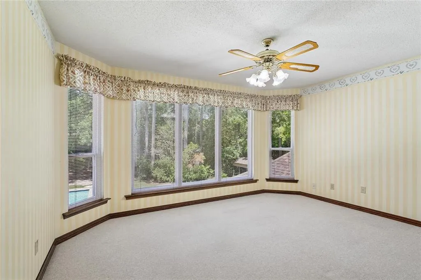
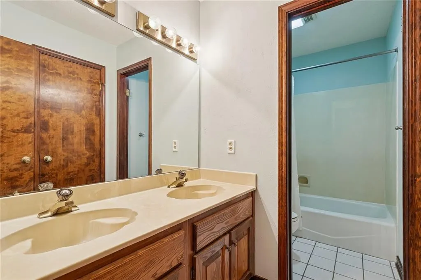
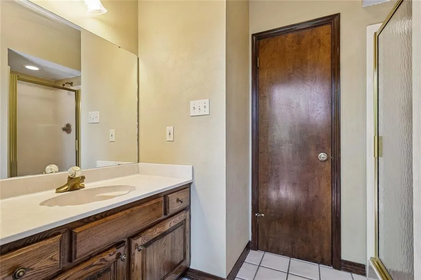
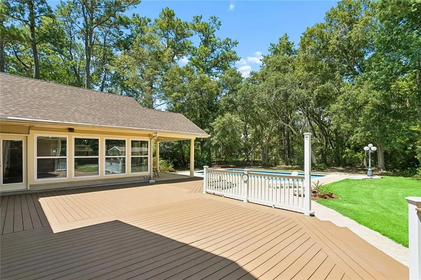
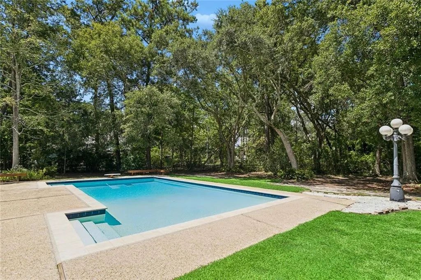
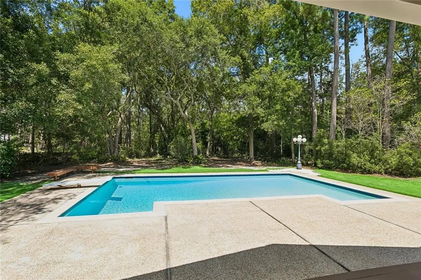
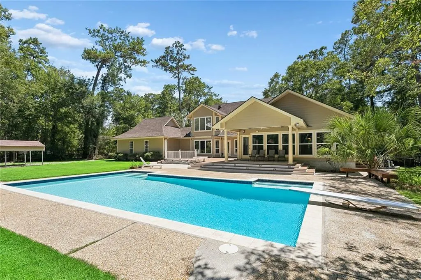
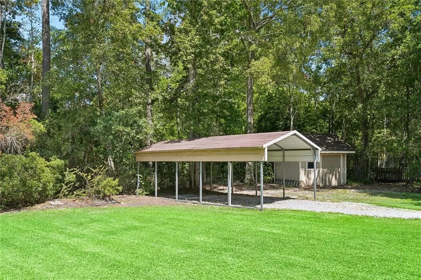
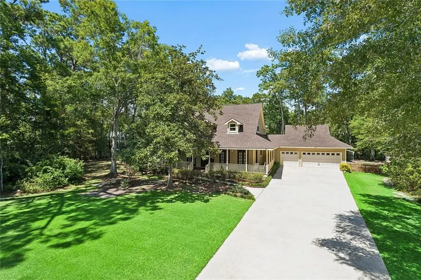
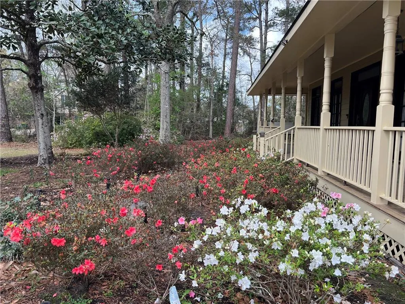
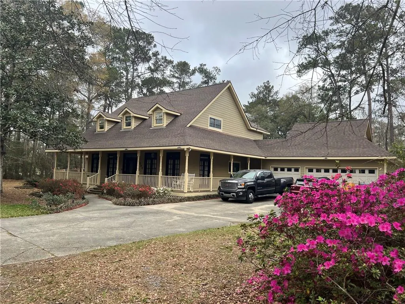
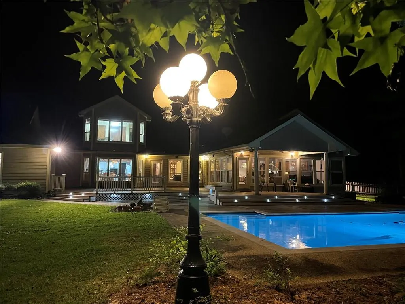
Welcome to your private resort at 394 Starling Dr. Tucked away on a quiet cul-de-sac, this stunning property sits on a 1.12-acre park-like lot shaded by majestic oaks, magnolias, and vibrant azaleas. The exterior is a true showstopper, featuring a sparkling swimming pool and a low-maintenance Trex deck. Whether you are relaxing on the wide wrap-around porches or utilizing the fully fenced yard with its dedicated covered boat/RV storage, the lifestyle here is unmatched. Inside, the home opens with a dramatic two-story foyer flanked by a dedicated office and a formal dining room. The 3,719-square-foot layout is designed for both entertaining and serene daily living, highlighted by a bright, white chefâs kitchen and breakfast area that overlook the grounds. The primary suite serves as a total escape, offering generous proportions and a tranquil atmosphere. One of the homeâs most striking features is the expansive game room, which is bathed in natural light thanks to a magnificent wall of windows and features a full bath with easy access to the pool area. The second floor hosts three additional bedrooms with ample closets and a balcony overlook providing views of the resort-style rear yard below. Practicality meets peace of mind with a three-car garage, a history of never flooding, and a two-year-old fortified roof that includes a transferable warranty. Residents benefit from the local school district, including Honey Island, Cypress Cove, Boyet, and North Shore High School. Combining high-end amenities with the privacy of a sprawling acre-plus lot, this residence is a rare find in an extraordinary location.
| Elementary School | Middle School | High School |
|---|---|---|
| Www.Stpsb.Org Elementary School | Www.Stpsb.Org Middle School | Www.Stpsb.Org High School |
| Price History | |
|---|---|
| 8/18/2026 | Listed $479,000 |
General Features
| Sewer | Treatment Plant |
|---|---|
| Heating | Central,Multiple Heating Units |
| Cooling | Central Air,3+ Units,Attic Fan |
| Roof | Shingle |
| Appliances | Dishwasher,Microwave,Range,Refrigerator |
| HOA Fee | 50 |
| Patio/Porch Features | Other,Oversized,Porch |
| Architectural Style | Acadian |
| Pool Features | In Ground |
| Security Features | Closed Circuit Camera(s) |
| Construction Materials | Hardboard |
| Year Built | 1984 |
| Stories Count | 2 |
| Levels | Two |
| Property Subtype | Detached |
| Assoc Fee Paid Per | Annually |
| County | St Tammany |
| Property Type | Residential |
| Energy Efficient | Windows |
| Subdivision Name | Quail Ridge |
| Garage Y/N | Yes |
| Other Structures | Shed(s) |
| Total Rooms | 10 |
| Full Baths | 3 |
| Status | Active |
| Directions | Military Rd to Old River Rd. Right to Eagle Drive left on Starling |
| High School | www.stpsb.org |
| City | Slidell |
| Elementary School | www.stpsb.org |
| Middle/Junior High School | www.stpsb.org |
| Property Condition | Excellent |
| Standard Status | Active |
| Tax Lot | 55 |
| Property Sub Type Additional | Detached,Single Family Residence |
| PostalCity | Slidell |
| Legal Description | LOT 55 QUAIL RIDGE PH 5 CB 1171 224 INST NO 1199403 INST NO 2180727 |
Interior Features
| Interior Amenities | Attic,Wet Bar,Ceiling Fan(s),Cathedral Ceiling(s),High Ceilings,Vaulted Ceiling(s) |
|---|---|
| Fireplace Features | Wood Burning |
| Air Conditioning Y/N | Yes |
| Heating Y/N | Yes |
| Fireplace Y/N | Yes |
| Half Baths | 1 |
| Total Bedrooms | 4 |
| LivingAreaSource | Appraiser |
Exterior Features
| Exterior Amenities | Fence,Porch |
|---|---|
| Parking Features | Garage,Three or more Spaces,Boat,Garage Door Opener,RV Access/Parking |
| Lot Features | 1 to 5 Acres,Cul-De-Sac,Outside City Limits |
| Water Source | Well |
| Lot Size Area | 1.1154 |
| Foundation Details | Raised |
| Building Area Total | 5230 |
| Lot Dimensions | 1.12 ac |
| Lot Size Acres | 1.1154 |
Room Details
| Room | Dimensions | Level | Flooring | Details |
|---|---|---|---|---|
| Bedroom | Second | Carpet | ||
| Bedroom | Second | Carpet | ||
| Bedroom | Second | Carpet | ||
| Breakfast Room/Nook | First | Tile | ||
| Den | First | Wood | ||
| Dining Room | First | Wood | ||
| Game Room | First | Carpet | ||
| Kitchen | First | Tile | ||
| Office | First | Wood | ||
| Primary Bedroom | First | Carpet |
Amenities
- Foreclosure
- Views
- Short Sale
- New Construction
- Adult 55+
- Lease To Own
- No HOA Fees
- Furnished
- Primary On Main
- Air Conditioning
- Seller Finance
- Green
- Fixer Upper
- Horse
- Golf
- Fireplace
- Deck
- Garage
- Basement
- Pool
Property vs Single Family Average in 70461
Price
Year Built
Visits
 Copyright © 2026 New Orleans Metropolitan Association of REALTORS®, Inc. All Rights Reserved. The sharing of MLS database, or any portion thereof, with any unauthorized third party is strictly prohibited. Information contained on this site is believed to be reliable; yet, users of this web site are responsible for checking the accuracy, completeness, currency, or suitability of all information. Neither the New Orleans Metropolitan Association of REALTORS®, Inc. nor the Gulf South Real
 MLS United® - All information deemed reliable but not guaranteed. All properties are subject to prior sale, change, or withdrawal. Neither listing broker(s) or information provider(s) shall be responsible for any typographical errors, misinformation, misprints and shall be held totally harmless. Listing(s) information is provided for consumer's personal, non-commercial use and may not be used for any purpose other than to identify prospective properties consumers may be interested in purchasing.
 All information deemed reliable but not guaranteed. All properties are subject to prior sale, change or withdrawal. Neither listing broker(s) or information provider(s) shall be responsible for any typographical errors, misinformation, misprints and shall be held totally harmless. Listing(s) information is provided for consumer's personal, non-commercial use and may not be used for any purpose other than to identify prospective properties consumers may be interested in purchasing. The data relating
