
Price Reduction
Address
1002 Deborah Drive, Slidell, LA
Price
$ 315,000
Property Attributes
- MLS#2573348
- TypeSingle Family
- Listing Status Active
- ParishST TAMMANY
- CitySlidell
- NeighborhoodSterling Oaks
- Zip70461
- StyleTraditional
- Year Built2003
- Price$ 315,000
- Bedrooms4
- Full Bathrooms2
- Half Bathrooms0
- Sqr Footage2333
Data Source:
Gulf South Real Estate Information Network
Property Description
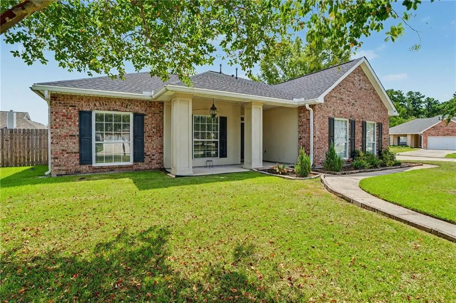
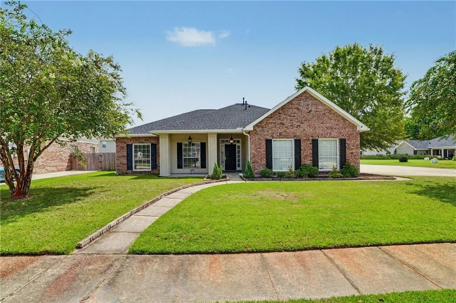
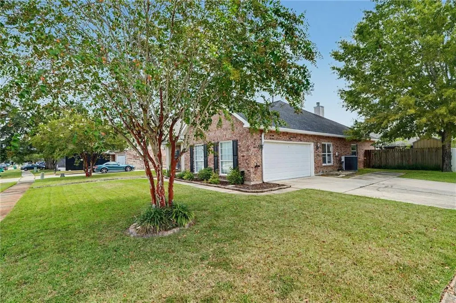
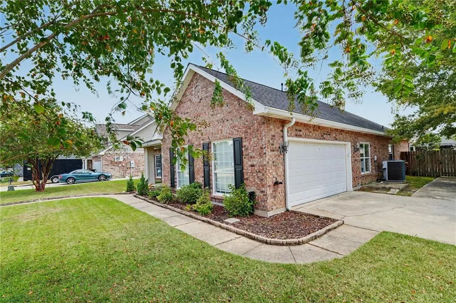
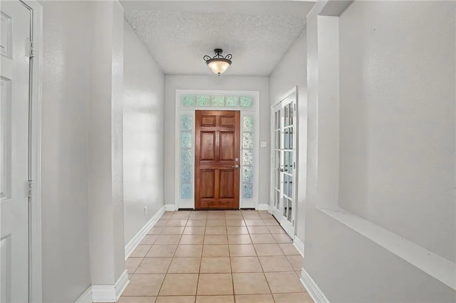
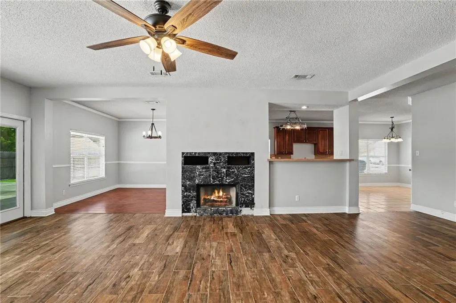
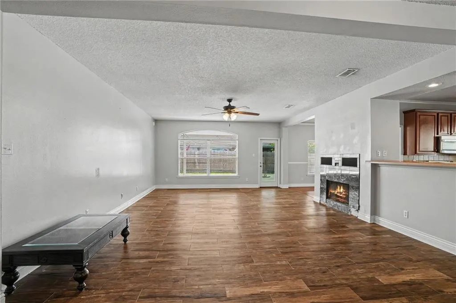
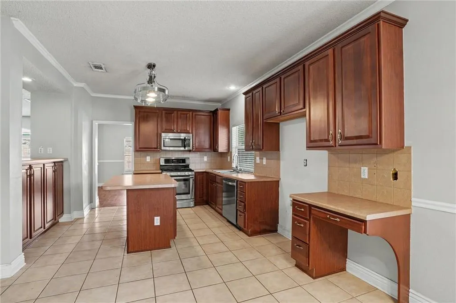
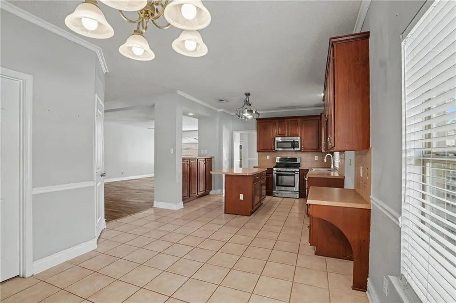
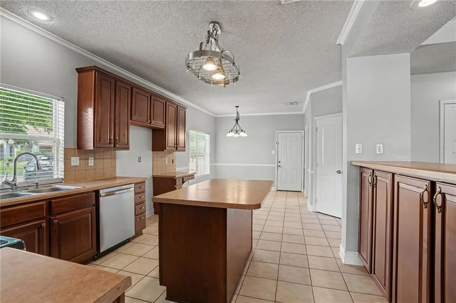
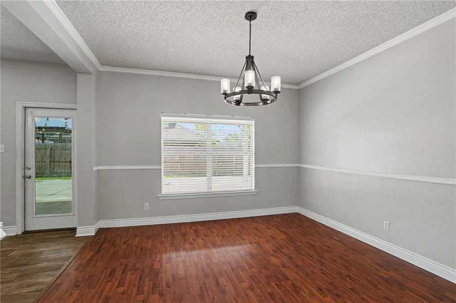
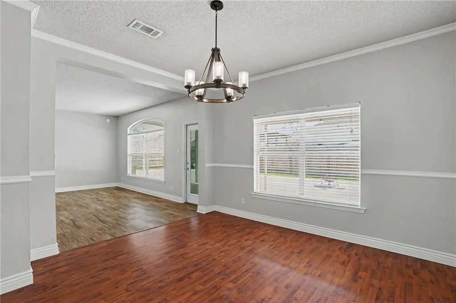
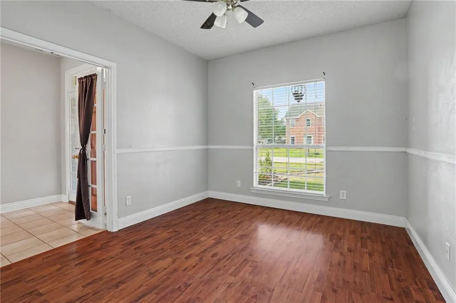
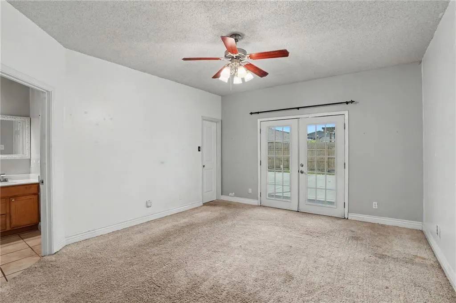
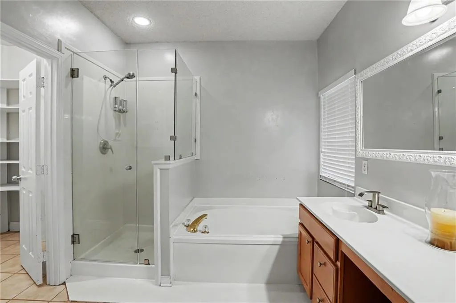
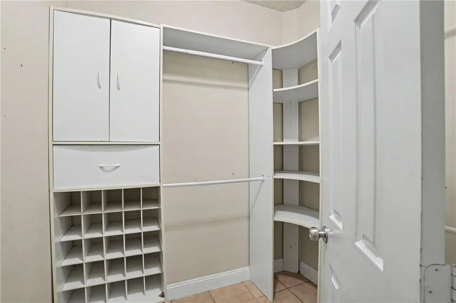
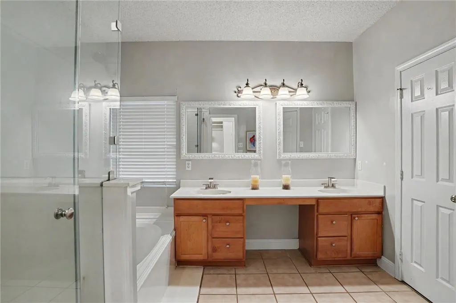
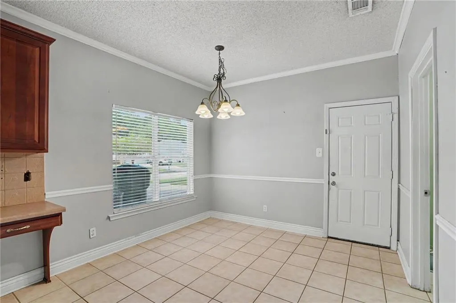
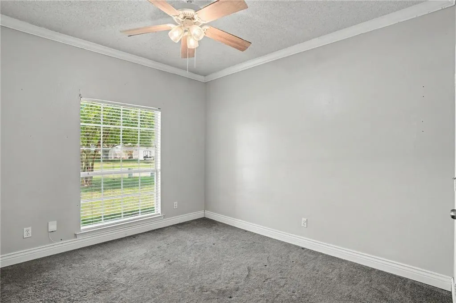
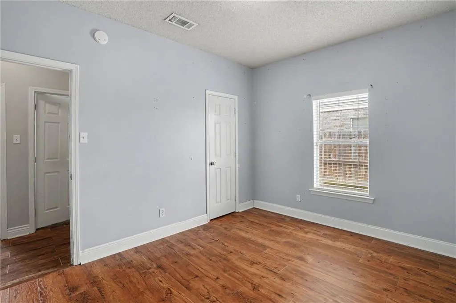
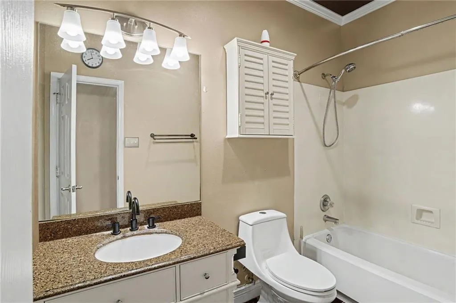
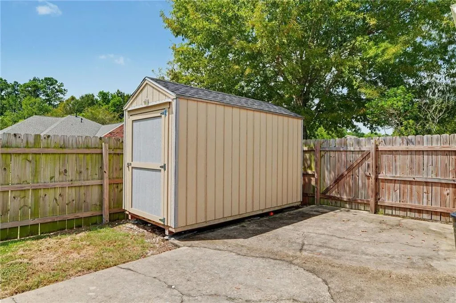
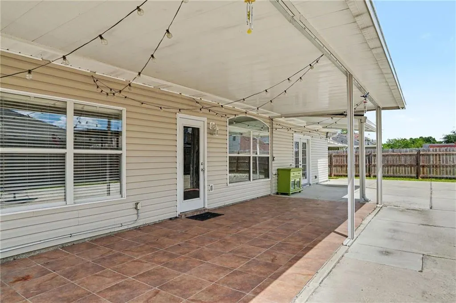
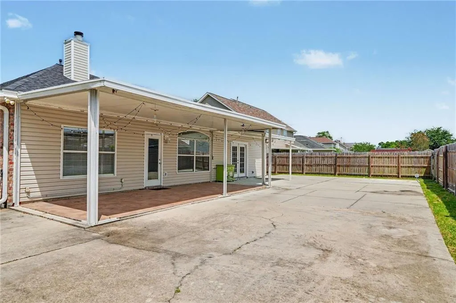
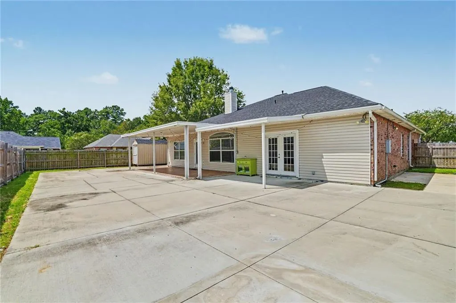
Welcome home to this inviting 4 bedroom, 2 bath home located in a popular, desirable subdivision. Situated on a corner lot with a fully fenced yard, this property offers both comfort and outdoor living space, complete with a storage shed and an oversized covered concrete patio, perfect for entertaining, relaxing or enjoying the outdoors. Inside, you'll find a large living room featuring a fireplace creating a warm and welcoming gathering space. The spacious kitchen offers cherry wood cabinetry, a center island, and stainless appliances, including gas stove, microwave and dishwasher, A convenient breakfast room provides a casual dining space, while a separate dining room is ideal for family meals and entertaining. This home is wired for a generator. The home features ceiling fans throughout an a durable exterior combining brick, vinyl, and stucco for attractive curb appeal and low-maintenance living. With 4 bedrooms, 2 baths, and multiples dining areas, a spacious living room and excellent outdoor amenities, this home is a wonderful opportunity in a sought-after neighborhood. Don't miss your chance to make this beautiful property your own- schedule your private showing today, contact the listing agent for more details, or request additional information before it's gone.
| Price History | |
|---|---|
| 8/21/2026 | Listed $320,000 |
| 9/3/2026 | 2$315,000 |
General Features
| Sewer | Public Sewer |
|---|---|
| Heating | Central |
| Cooling | Central Air,1 Unit |
| Roof | Shingle |
| Patio/Porch Features | Concrete,Oversized |
| Architectural Style | Traditional |
| Pool Features | None |
| Security Features | Smoke Detector(s) |
| Construction Materials | Brick,Stucco,Vinyl Siding |
| Year Built | 2003 |
| Stories Count | 1 |
| Levels | One |
| Property Subtype | Detached |
| County | St Tammany |
| Property Type | Residential |
| Subdivision Name | Sterling Oaks |
| Garage Y/N | Yes |
| Other Structures | Shed(s) |
| Total Rooms | 11 |
| Full Baths | 2 |
| Status | Active |
| Directions | Gause Blvd to Pearl Acres Rd turn left onto Orchard Hill Drive. House will be on the corner of Deborah and Orchard Hill. |
| City | Slidell |
| Property Condition | Very Good Condition |
| Standard Status | Active |
| Tax Lot | 136 |
| Property Sub Type Additional | Detached,Single Family Residence |
| PostalCity | Slidell |
| Legal Description | Lot 136 Sterling Oaks Sub Ph 2B |
Interior Features
| Interior Amenities | Attic,Ceiling Fan(s),Carbon Monoxide Detector,Pantry,Pull Down Attic Stairs,Stainless Steel Appliances |
|---|---|
| Fireplace Features | Gas |
| Air Conditioning Y/N | Yes |
| Heating Y/N | Yes |
| Fireplace Y/N | Yes |
| Laundry Features | Washer Hookup,Dryer Hookup |
| Total Bedrooms | 4 |
| LivingAreaSource | Assessor |
Exterior Features
| Exterior Amenities | Fence |
|---|---|
| Parking Features | Garage,Two Spaces |
| Lot Features | Corner Lot,City Lot |
| Water Source | Public |
| Foundation Details | Slab |
| Building Area Total | 3316 |
| Lot Dimensions | 90 x 120 |
Room Details
| Room | Dimensions | Level | Flooring | Details |
|---|---|---|---|---|
| Bedroom | Lower | Plank,Simulated Wood | ||
| Bedroom | Lower | Plank,Simulated Wood | ||
| Bedroom | Lower | Carpet | ||
| Breakfast Room/Nook | Lower | Tile | ||
| Dining Room | Lower | Plank,Simulated Wood | ||
| Garage | Lower | Other | ||
| Kitchen | Lower | Tile | ||
| Laundry | Lower | Tile | ||
| Living Room | Lower | Tile | ||
| Primary Bathroom | Lower | Tile | ||
| Primary Bedroom | Lower | Carpet |
Amenities
- Foreclosure
- Views
- Short Sale
- New Construction
- Adult 55+
- Lease To Own
- No HOA Fees
- Furnished
- Primary On Main
- Air Conditioning
- Seller Finance
- Green
- Fixer Upper
- Horse
- Golf
- Fireplace
- Deck
- Garage
- Basement
- Pool
Property vs Single Family Average in 70461
Price
Year Built
Visits
 Copyright © 2026 New Orleans Metropolitan Association of REALTORS®, Inc. All Rights Reserved. The sharing of MLS database, or any portion thereof, with any unauthorized third party is strictly prohibited. Information contained on this site is believed to be reliable; yet, users of this web site are responsible for checking the accuracy, completeness, currency, or suitability of all information. Neither the New Orleans Metropolitan Association of REALTORS®, Inc. nor the Gulf South Real
 MLS United® - All information deemed reliable but not guaranteed. All properties are subject to prior sale, change, or withdrawal. Neither listing broker(s) or information provider(s) shall be responsible for any typographical errors, misinformation, misprints and shall be held totally harmless. Listing(s) information is provided for consumer's personal, non-commercial use and may not be used for any purpose other than to identify prospective properties consumers may be interested in purchasing.
 All information deemed reliable but not guaranteed. All properties are subject to prior sale, change or withdrawal. Neither listing broker(s) or information provider(s) shall be responsible for any typographical errors, misinformation, misprints and shall be held totally harmless. Listing(s) information is provided for consumer's personal, non-commercial use and may not be used for any purpose other than to identify prospective properties consumers may be interested in purchasing. The data relating
