
Views
Address
469 Hickory Drive, Slidell, LA
Price
$ 295,000
Property Attributes
- MLS#2573872
- TypeSingle Family
- Listing Status Active Under Contract
- ParishST TAMMANY
- CitySlidell
- NeighborhoodMagnolia Heights
- Zip70458
- StyleTraditional
- Year Built1980
- Price$ 295,000
- Bedrooms4
- Full Bathrooms2
- Half Bathrooms1
- Sqr Footage2306
- Lot Size0.3 Acres
Data Source:
Gulf South Real Estate Information Network
Property Description
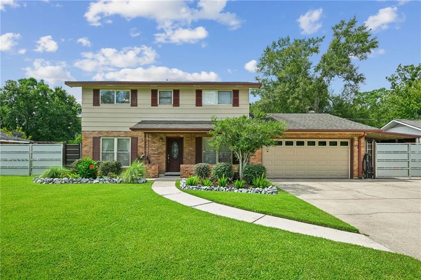
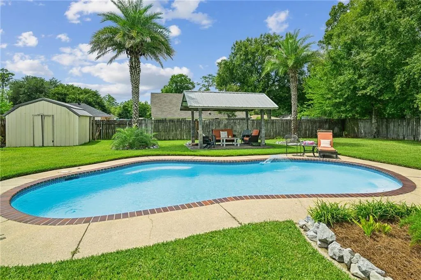
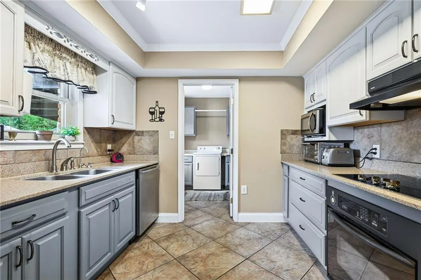
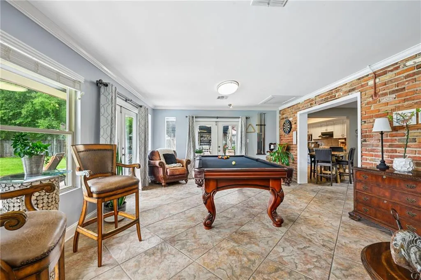
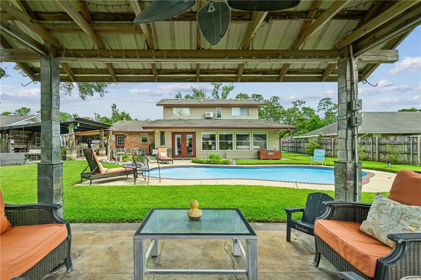
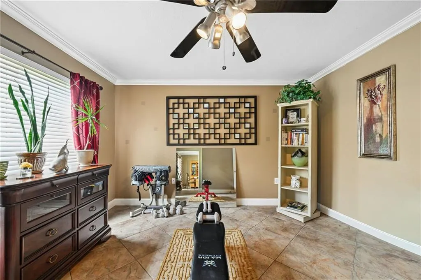
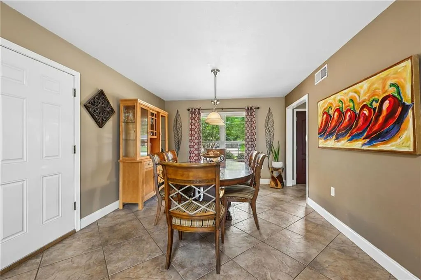
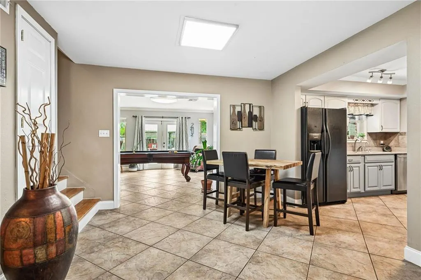
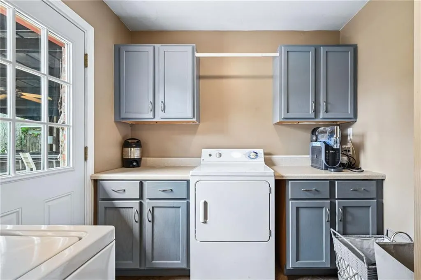
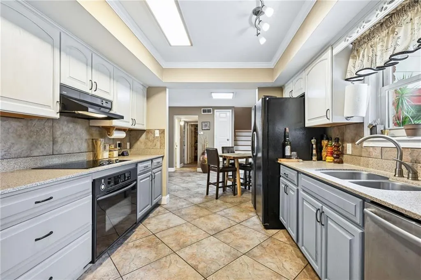
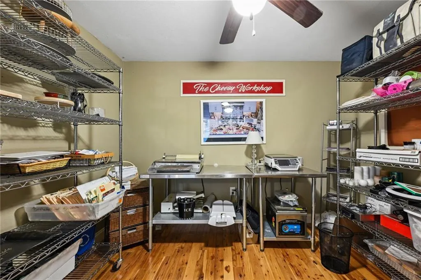
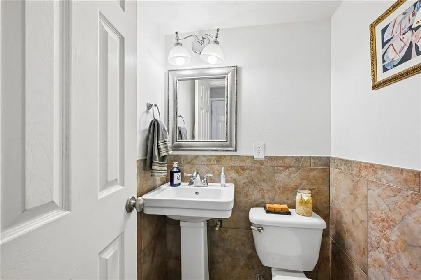
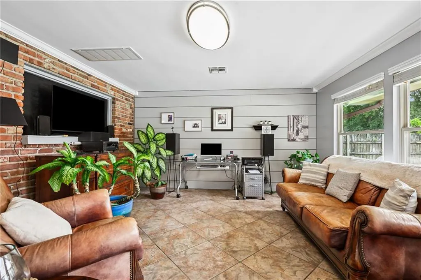
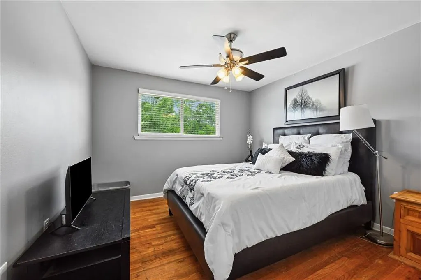
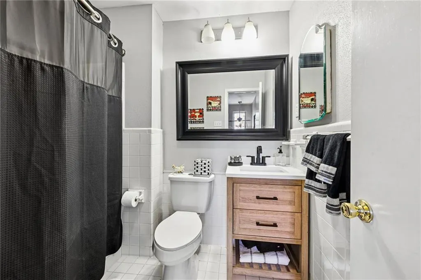
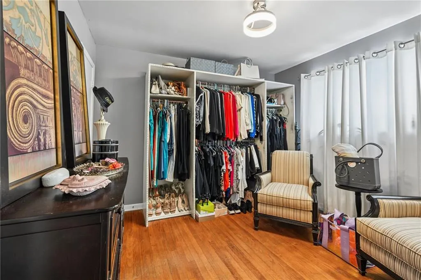
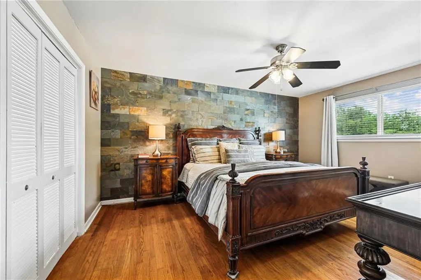
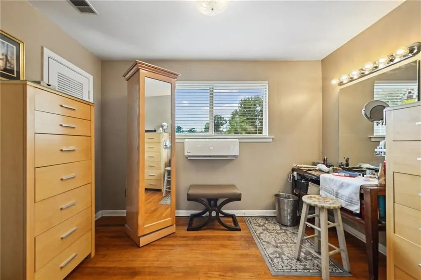
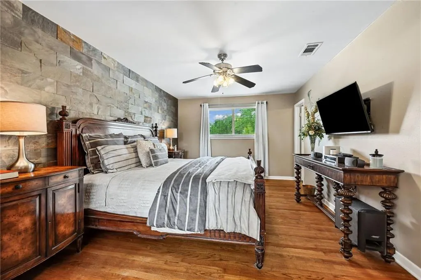
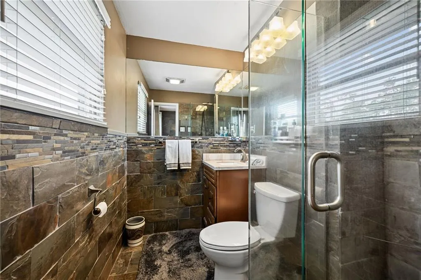
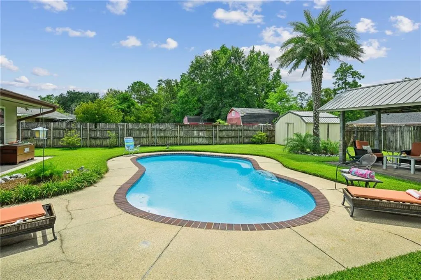
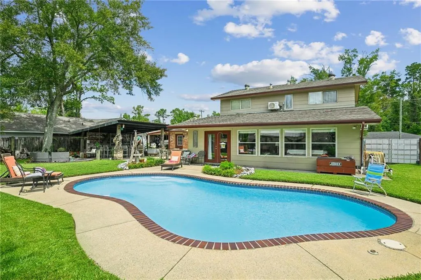
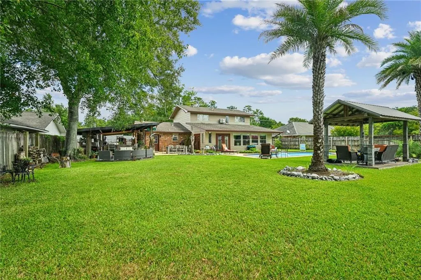
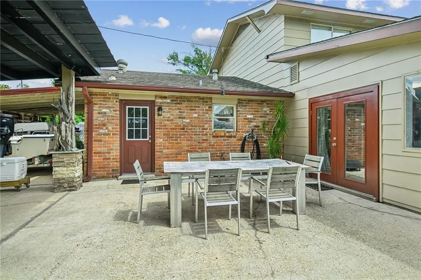
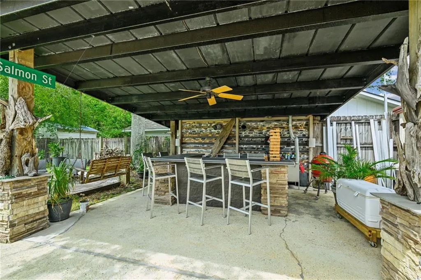
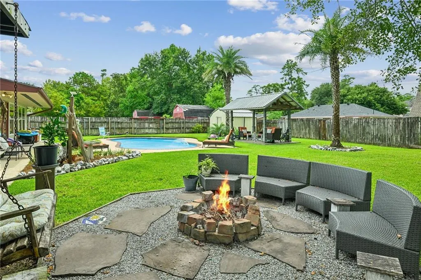
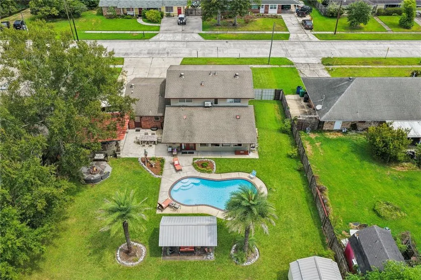
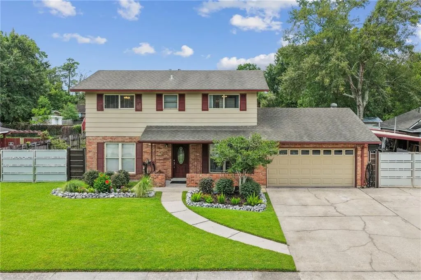
Welcome to 469 Hickory Dr in Magnolia Heights, where everyday living feels like a year-round vacation. From the moment you pull up, striking curb appeal & manicured landscaping set the stage for this remarkable 4-bedroom home with brick & lap siding exterior & an architectural roof (2005). The main level layout provides effortless flow & flexibility w/ the central kitchen joining both the dining room & a casual breakfast area. A home office easily doubles as a 4th bedroom & sits just steps from a convenient powder room. This one includes a generous utility room. But, there's more ... an incredible sunroom / game room, offering framed views of your private backyard oasis. Upstairs, the tranquil Primary Bedrm features an ensuite bath with a spacious walk-in shower (no tub), accompanied by 2 additional light-filled bedrooms & another full bath. Outside, your personal paradise awaits, where you can lounge by the sparkling inground pool, or host unforgettable gatherings on the covered patio. Complete with an oversized carport ideal for a vehicle or boat and a versatile 12x12 shed/workshop ready for projects or extra storage, this Magnolia Heights gem offers every outdoor luxury you could want. Schools - Elem: Abney Learning Ctr, Jr: St Tammany, High: Salmen - Come grab it up before itâs gone!
| Elementary School | Middle School | High School |
|---|---|---|
| Abney Learn Elementary School | St Tammany Middle School | Salmen High School |
| Price History | |
|---|---|
| 8/29/2026 | Listed $295,000 |
General Features
| Sewer | Public Sewer |
|---|---|
| Heating | Central,Other |
| Cooling | Central Air,3+ Units |
| Roof | Shingle |
| Appliances | Cooktop,Dishwasher,Oven |
| Patio/Porch Features | Oversized,Porch |
| Architectural Style | Traditional |
| Pool Features | In Ground |
| Construction Materials | Brick |
| Year Built | 1980 |
| Stories Count | 2 |
| Levels | Two |
| Property Subtype | Detached |
| County | St Tammany |
| Property Type | Residential |
| Subdivision Name | Magnolia Heights |
| Garage Y/N | Yes |
| Other Structures | Cabana,Shed(s) |
| Total Rooms | 11 |
| Full Baths | 2 |
| Status | Active Under Contract |
| Directions | I-12 East then exit onto I-10 toward New Orleans,exit & RT onto,LEFT at Lopez,RT at Hickory,house on left |
| High School | Salmen |
| City | Slidell |
| Elementary School | Abney Learn |
| Year Built Details | Multiple renovations / addition / upgrades |
| Middle/Junior High School | St Tammany |
| Property Condition | Excellent |
| Virtual Tour | https://jtheriotphotography.aryeo.com/videos/01a05eac-1880-7090-93d6-84ac7f47c52b |
| Standard Status | Active Under Contract |
| Tax Lot | 2 |
| Property Sub Type Additional | Detached,Single Family Residence |
| PostalCity | Slidell |
| Legal Description | LOT 2 SQ 9 MAGNOLIA HEIGHTS SUB CB 716 81 CB 1021 617 INST NO 898948 INST NO 1031113 INST NO 1381618 |
Interior Features
| Interior Amenities | Ceiling Fan(s) |
|---|---|
| Fireplace Features | None |
| Air Conditioning Y/N | Yes |
| Heating Y/N | Yes |
| Half Baths | 1 |
| Laundry Features | Washer Hookup,Dryer Hookup |
| Total Bedrooms | 4 |
| LivingAreaSource | Measured |
Exterior Features
| Exterior Amenities | Porch |
|---|---|
| Parking Features | Garage,Off Street,Three or more Spaces,Boat,Garage Door Opener,RV Access/Parking |
| Lot Features | City Lot,Oversized Lot |
| Water Source | Public |
| Lot Size Area | 0.3 |
| Foundation Details | Slab |
| Building Area Total | 2790 |
| Lot Dimensions | 90x146x84x144 |
| Lot Size Acres | 0.3 |
Room Details
| Room | Dimensions | Level | Flooring | Details |
|---|---|---|---|---|
| Bedroom | Second | Wood | ||
| Bedroom | Second | Wood | ||
| Bedroom | Second | Wood | ||
| Breakfast Room/Nook | First | Tile | ||
| Dining Room | First | Tile | ||
| Foyer | First | Tile | ||
| Kitchen | First | Tile | ||
| Living Room | First | Tile | ||
| Primary Bedroom | Second | Wood | ||
| Sunroom | First | Tile | ||
| Utility Room | First | Tile |
Amenities
- Foreclosure
- Views
- Short Sale
- New Construction
- Adult 55+
- Lease To Own
- No HOA Fees
- Furnished
- Primary On Main
- Air Conditioning
- Seller Finance
- Green
- Fixer Upper
- Horse
- Golf
- Fireplace
- Deck
- Garage
- Basement
- Pool
Property vs Single Family Average in 70458
Price
Year Built
Visits
 Copyright © 2026 New Orleans Metropolitan Association of REALTORS®, Inc. All Rights Reserved. The sharing of MLS database, or any portion thereof, with any unauthorized third party is strictly prohibited. Information contained on this site is believed to be reliable; yet, users of this web site are responsible for checking the accuracy, completeness, currency, or suitability of all information. Neither the New Orleans Metropolitan Association of REALTORS®, Inc. nor the Gulf South Real
 MLS United® - All information deemed reliable but not guaranteed. All properties are subject to prior sale, change, or withdrawal. Neither listing broker(s) or information provider(s) shall be responsible for any typographical errors, misinformation, misprints and shall be held totally harmless. Listing(s) information is provided for consumer's personal, non-commercial use and may not be used for any purpose other than to identify prospective properties consumers may be interested in purchasing.
 All information deemed reliable but not guaranteed. All properties are subject to prior sale, change or withdrawal. Neither listing broker(s) or information provider(s) shall be responsible for any typographical errors, misinformation, misprints and shall be held totally harmless. Listing(s) information is provided for consumer's personal, non-commercial use and may not be used for any purpose other than to identify prospective properties consumers may be interested in purchasing. The data relating
