
Views
Address
532 Normandy Drive, Folsom, LA
Price
$ 595,000
Property Attributes
- MLS#2574448
- TypeSingle Family
- Listing Status Active
- ParishST TAMMANY
- CityFolsom
- NeighborhoodMerrywood
- Zip70437
- StyleTraditional
- Year Built2001
- Price$ 595,000
- Bedrooms4
- Full Bathrooms2
- Half Bathrooms1
- Sqr Footage2899
- Lot Size9.58 Acres
Data Source:
Gulf South Real Estate Information Network
Property Description
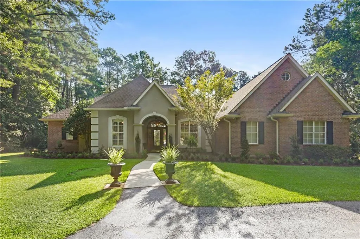
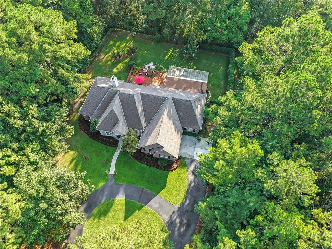
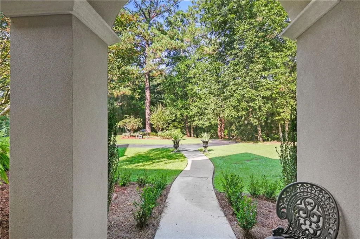
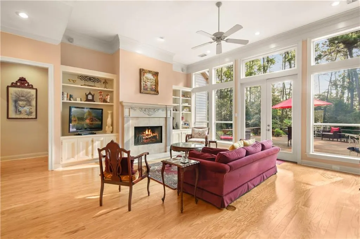
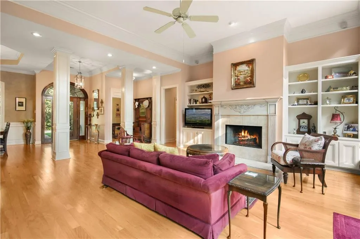
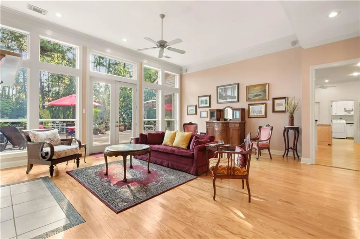
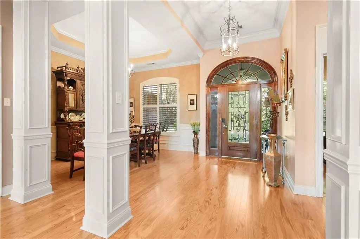
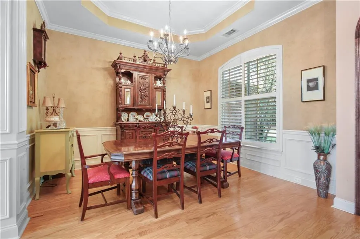
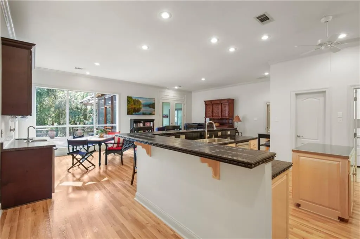
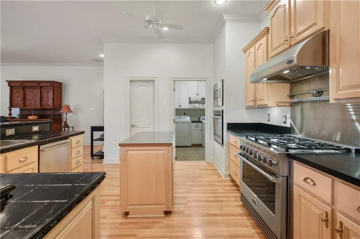
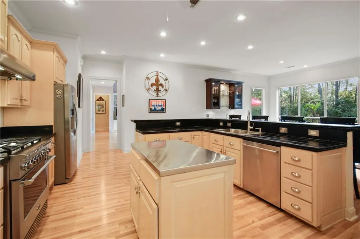
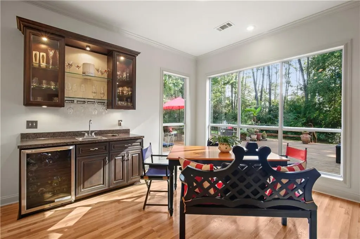
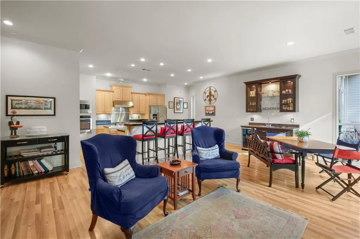
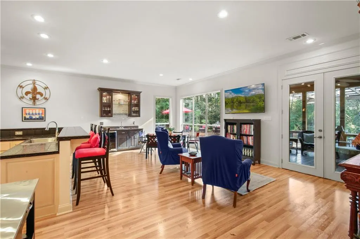
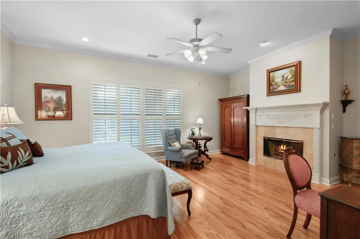
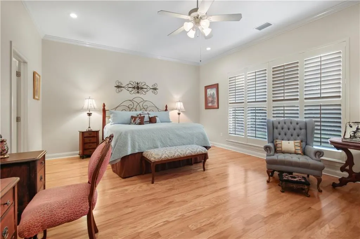
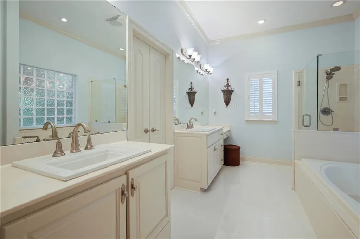
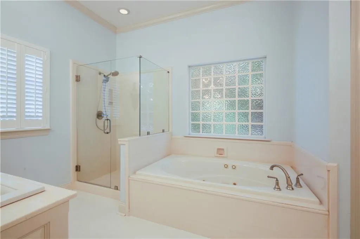
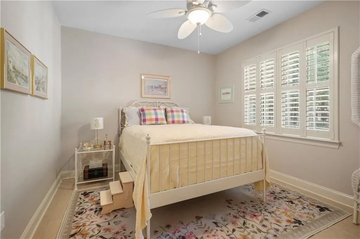
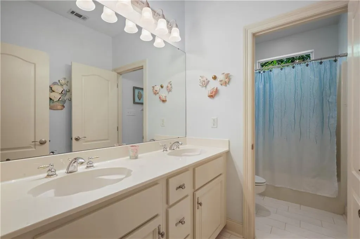
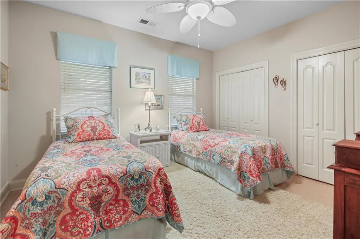
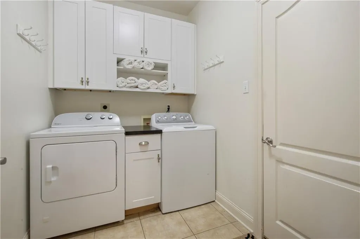
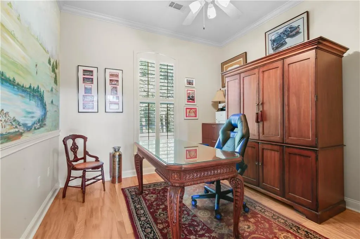
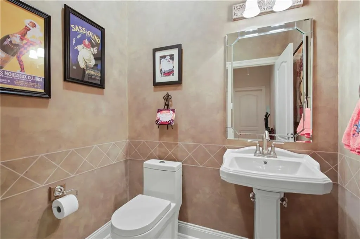
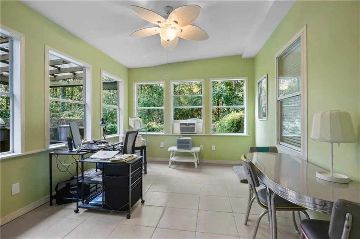
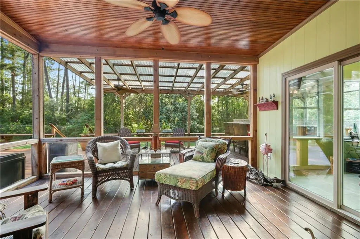
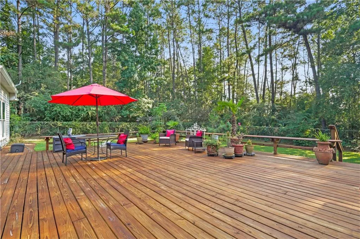
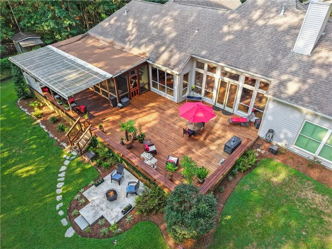
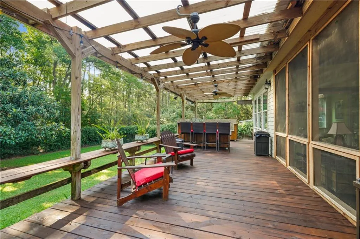
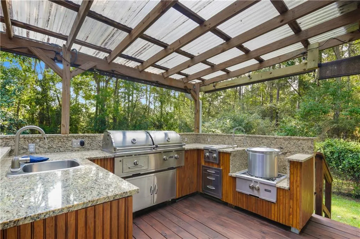
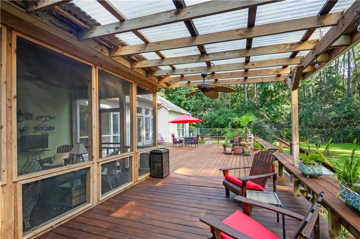
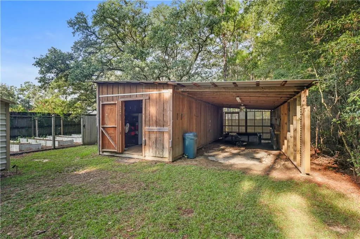
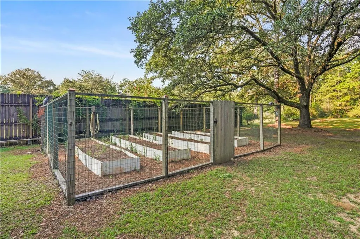
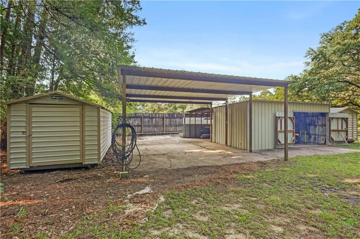
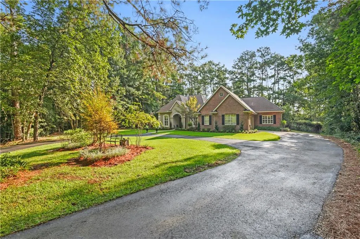
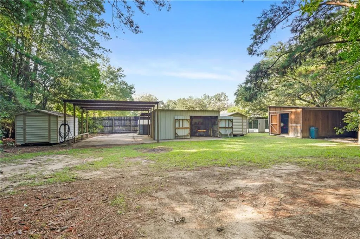
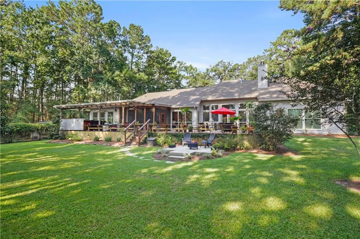
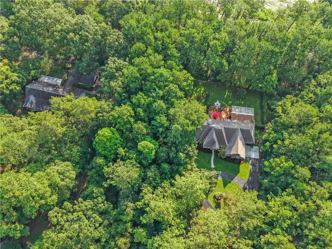
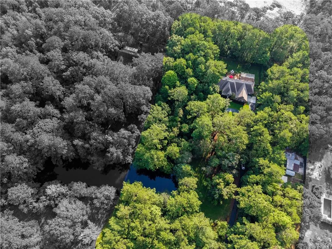
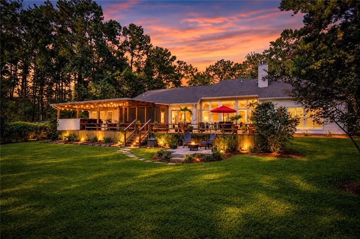
Welcome home! Beautiful property tucked away at the end of a winding, 1,200-foot paved driveway, this 9.58-acre retreat offers the kind of privacy and natural beauty thatâs becoming harder to find. As you pull up, youâre greeted by a stunning wooded landscape complete with a creek and a tranquil pond, setting a peaceful tone before you even step through the front door. Inside, the home features a spacious four-bedroom, two and a half-bathroom split floor plan designed for effortless flow. The living room serves as a cozy centerpiece with its own fireplace, while the primary suite offers a private sanctuary featuring a second fireplaceâ wonderful for winding at the end of the day. The heart of the home is the open kitchen featuring high end appliances. The kitchen overlooks both the breakfast area and the den, keeping everyone connected. With a formal dining room and a sun-drenched sunroom, there is no shortage of space to relax or entertain. Walls of windows throughout the home invite the outdoors in, flooding the rooms with natural light and offering views of the surrounding woods. Bonus office space with lots of sunlight as well. The outdoor living space is just as impressive. A massive wood deck leads to an area with fire pit, all within a fenced yard area that makes it easy to enjoy the fresh air. Newly installed Coyote outdoor kitchen all ready to host fun gatherings. For those who need space for hobbies, horses or storage, this property is a dream come true. It features two dedicated workshops plus two Morgan buildings with covered exterior areas, providing ample room for projects, equipment, or a home studio. Also, there is a whole house generator for peace of mind. Whether youâre looking for a quiet wooded escape or a functional property with room to grow, this unique hideaway delivers it all. Truly need to view in person. Gorgeous!
| Price History | |
|---|---|
| 9/14/2026 | Listed $595,000 |
General Features
| Sewer | Septic Tank |
|---|---|
| Heating | Central,Multiple Heating Units |
| Cooling | Central Air,2 Units |
| Roof | Asphalt |
| Appliances | Cooktop,Dishwasher,Disposal,Microwave,Oven,Refrigerator,ENERGY STAR Qualified Appliances |
| HOA Fee | 60 |
| Patio/Porch Features | Oversized,Wood,Patio,Porch,Screened |
| Architectural Style | Traditional |
| Pool Features | None |
| Security Features | Smoke Detector(s) |
| Construction Materials | Brick,Stucco |
| Year Built | 2001 |
| Electric | Generator |
| Stories Count | 1 |
| Levels | One |
| Property Subtype | Detached |
| Assoc Fee Paid Per | Annually |
| County | St Tammany |
| Property Type | Residential |
| HOA | Yes |
| Energy Efficient | Appliances,Windows |
| Subdivision Name | Merrywood |
| Garage Y/N | Yes |
| Other Structures | Shed(s),Workshop |
| Total Rooms | 10 |
| Full Baths | 2 |
| Status | Active |
| Directions | LA-40 to Orleans Ave to Normandy - Please note GPS may take you to wrong house,check address |
| City | Folsom |
| Property Condition | Very Good Condition |
| Standard Status | Active |
| Tax Lot | 10 |
| Property Sub Type Additional | Detached,Single Family Residence |
| PostalCity | Folsom |
| Legal Description | LOT 10 SQ 9 MERRYWOOD ESTATES ADDITION 2 CONT 9.58 ACS CB 771 216 CB 891 771 INST NO 890371 INST NO 1156127 INST NO 1196172 INST NO 1628464 INST NO 19 |
Interior Features
| Interior Amenities | Ceiling Fan(s),Pantry,Stainless Steel Appliances |
|---|---|
| Fireplace Features | Gas |
| Air Conditioning Y/N | Yes |
| Heating Y/N | Yes |
| Fireplace Y/N | Yes |
| Half Baths | 1 |
| Total Bedrooms | 4 |
| LivingAreaSource | Measured |
Exterior Features
| Exterior Amenities | Dock,Enclosed Porch,Fence,Patio,Outdoor Kitchen |
|---|---|
| Parking Features | Two Spaces,Garage Door Opener |
| Lot Features | 6-10 Units/Acre,Outside City Limits,Rectangular Lot |
| Water Source | Well |
| Lot Size Area | 9.58 |
| Foundation Details | Slab |
| Building Area Total | 4299 |
| Lot Dimensions | 330x262x330x1263 |
| Lot Size Acres | 9.58 |
Room Details
| Room | Dimensions | Level | Flooring | Details |
|---|---|---|---|---|
| Bedroom | Lower | Tile | ||
| Bedroom | Lower | Engineered Hardwood | ||
| Bedroom | Lower | Tile | ||
| Breakfast Room/Nook | Lower | Engineered Hardwood | ||
| Dining Room | Lower | Wood | ||
| Kitchen | Lower | Engineered Hardwood | ||
| Living Room | Lower | Wood | ||
| Office | Lower | Tile | ||
| Primary Bedroom | Lower | Engineered Hardwood | ||
| Sunroom | Lower | Engineered Hardwood |
Amenities
- Foreclosure
- Views
- Short Sale
- New Construction
- Adult 55+
- Lease To Own
- No HOA Fees
- Furnished
- Primary On Main
- Air Conditioning
- Seller Finance
- Green
- Fixer Upper
- Horse
- Golf
- Fireplace
- Deck
- Garage
- Basement
- Pool
Property vs Single Family Average in 70437
Price
Year Built
Visits
 Copyright © 2026 New Orleans Metropolitan Association of REALTORS®, Inc. All Rights Reserved. The sharing of MLS database, or any portion thereof, with any unauthorized third party is strictly prohibited. Information contained on this site is believed to be reliable; yet, users of this web site are responsible for checking the accuracy, completeness, currency, or suitability of all information. Neither the New Orleans Metropolitan Association of REALTORS®, Inc. nor the Gulf South Real
 MLS United® - All information deemed reliable but not guaranteed. All properties are subject to prior sale, change, or withdrawal. Neither listing broker(s) or information provider(s) shall be responsible for any typographical errors, misinformation, misprints and shall be held totally harmless. Listing(s) information is provided for consumer's personal, non-commercial use and may not be used for any purpose other than to identify prospective properties consumers may be interested in purchasing.
 All information deemed reliable but not guaranteed. All properties are subject to prior sale, change or withdrawal. Neither listing broker(s) or information provider(s) shall be responsible for any typographical errors, misinformation, misprints and shall be held totally harmless. Listing(s) information is provided for consumer's personal, non-commercial use and may not be used for any purpose other than to identify prospective properties consumers may be interested in purchasing. The data relating
